Loading…
Licensed Professional EngineersServing New York
+1 (862) 332-1486
Licensed Professional EngineersServing New York
+1 (862) 332-1486Service
Engineering services for offices, retail spaces, warehouses, hotels, schools, healthcare facilities, restaurants, and mixed-use developments.
Commercial projects run on coordination and schedule. We provide structural design and evaluation services for new commercial buildings and tenant improvements, working alongside architects, contractors, and owners to keep the structure compliant, constructible, and on the critical path rather than in its way.
Yes. We review available drawings, observe accessible conditions, and evaluate the capacity of the existing structure for the proposed loads. Where reinforcement is needed, we design it as part of the same scope.
Yes. We check the existing roof framing for new mechanical loads, design supplemental framing where required, and provide details the contractor can install with minimal disruption.
By defining scope and information needs early, issuing documents in coordinated packages, and responding to RFIs and submittals within agreed turnaround expectations.
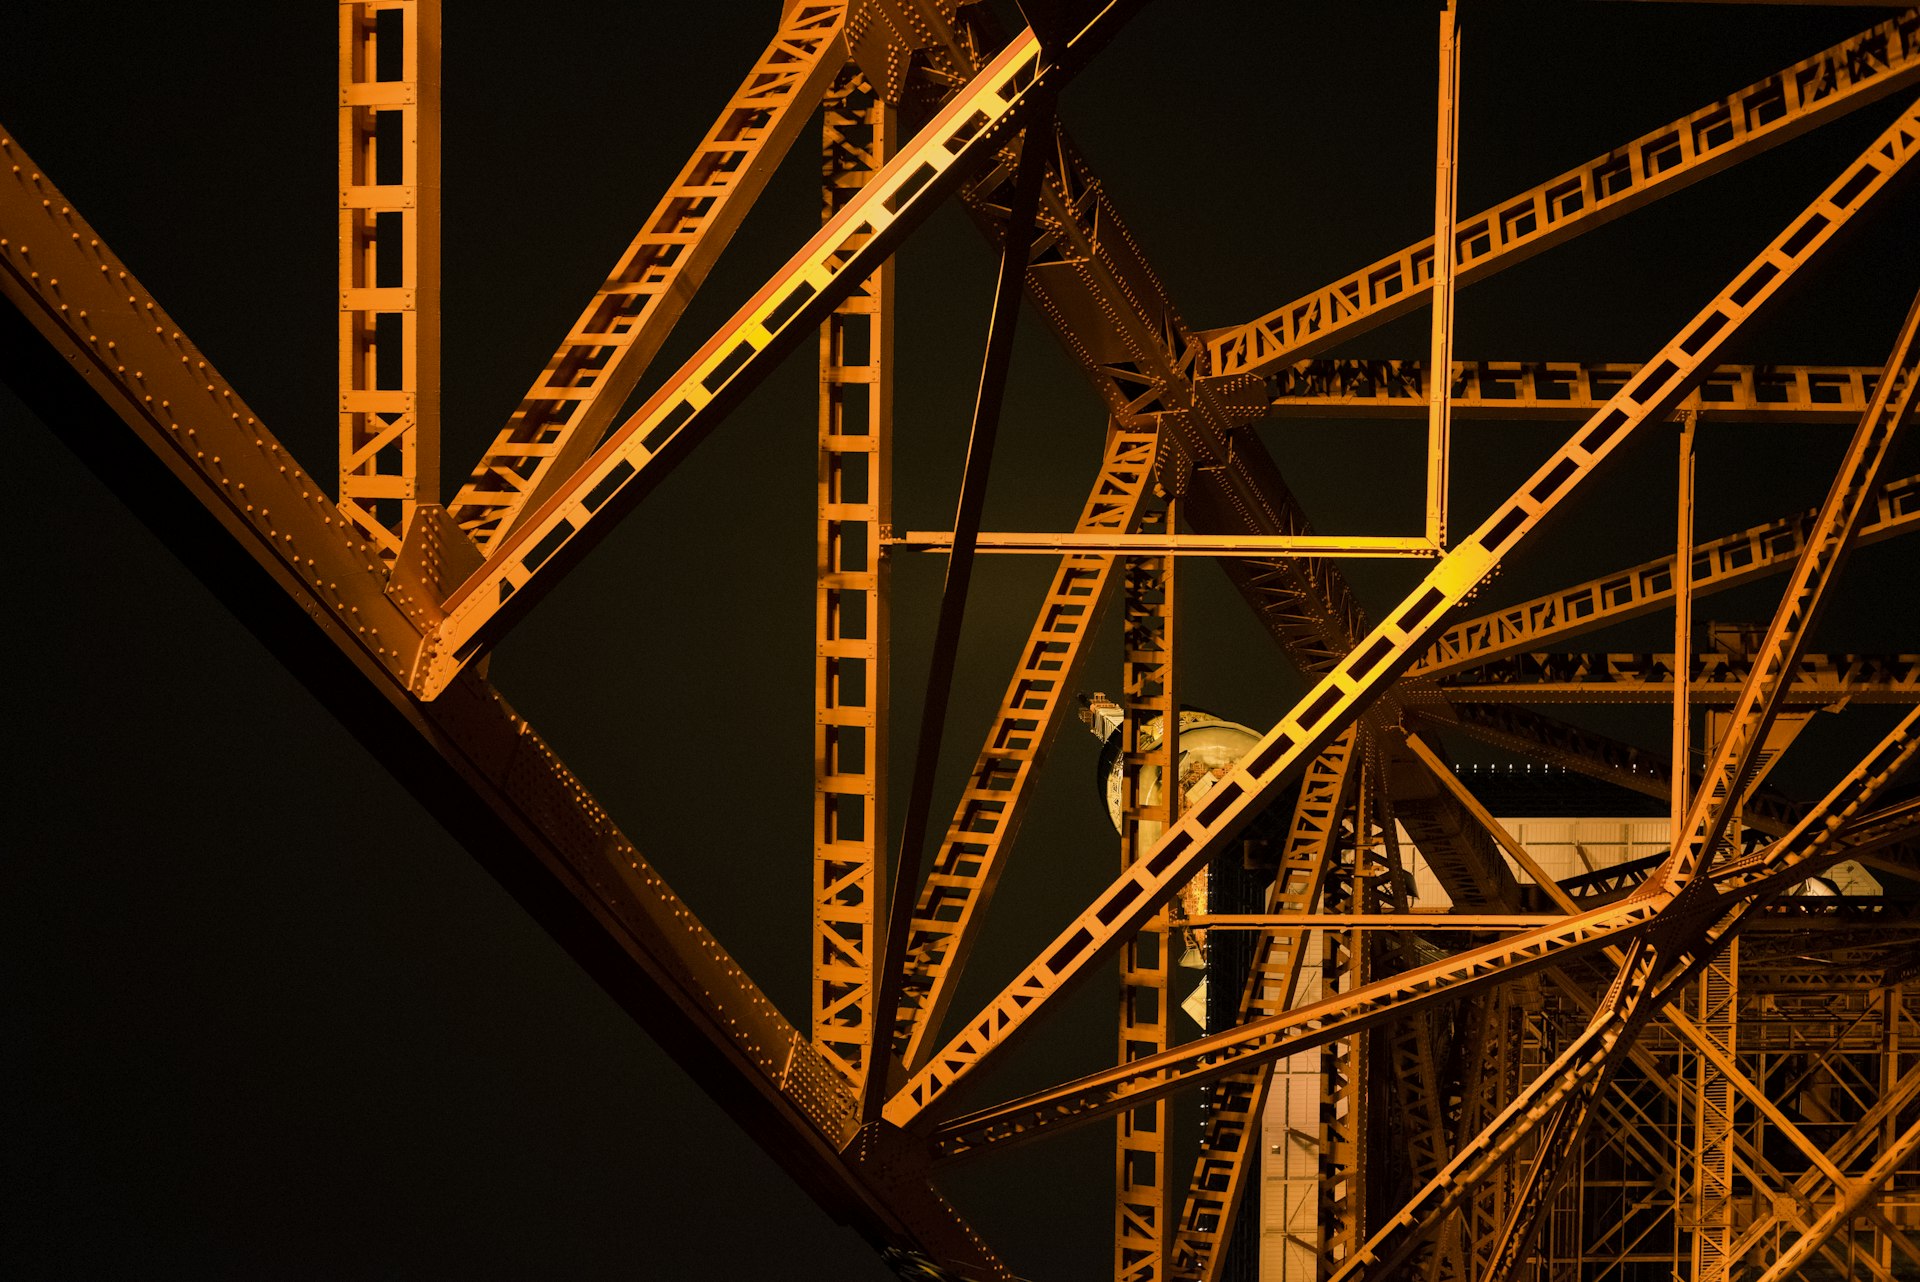
Commercial
[City, State]
Composite steel floor framing on a braced-frame lateral system, with spread footings and grade beams below grade.
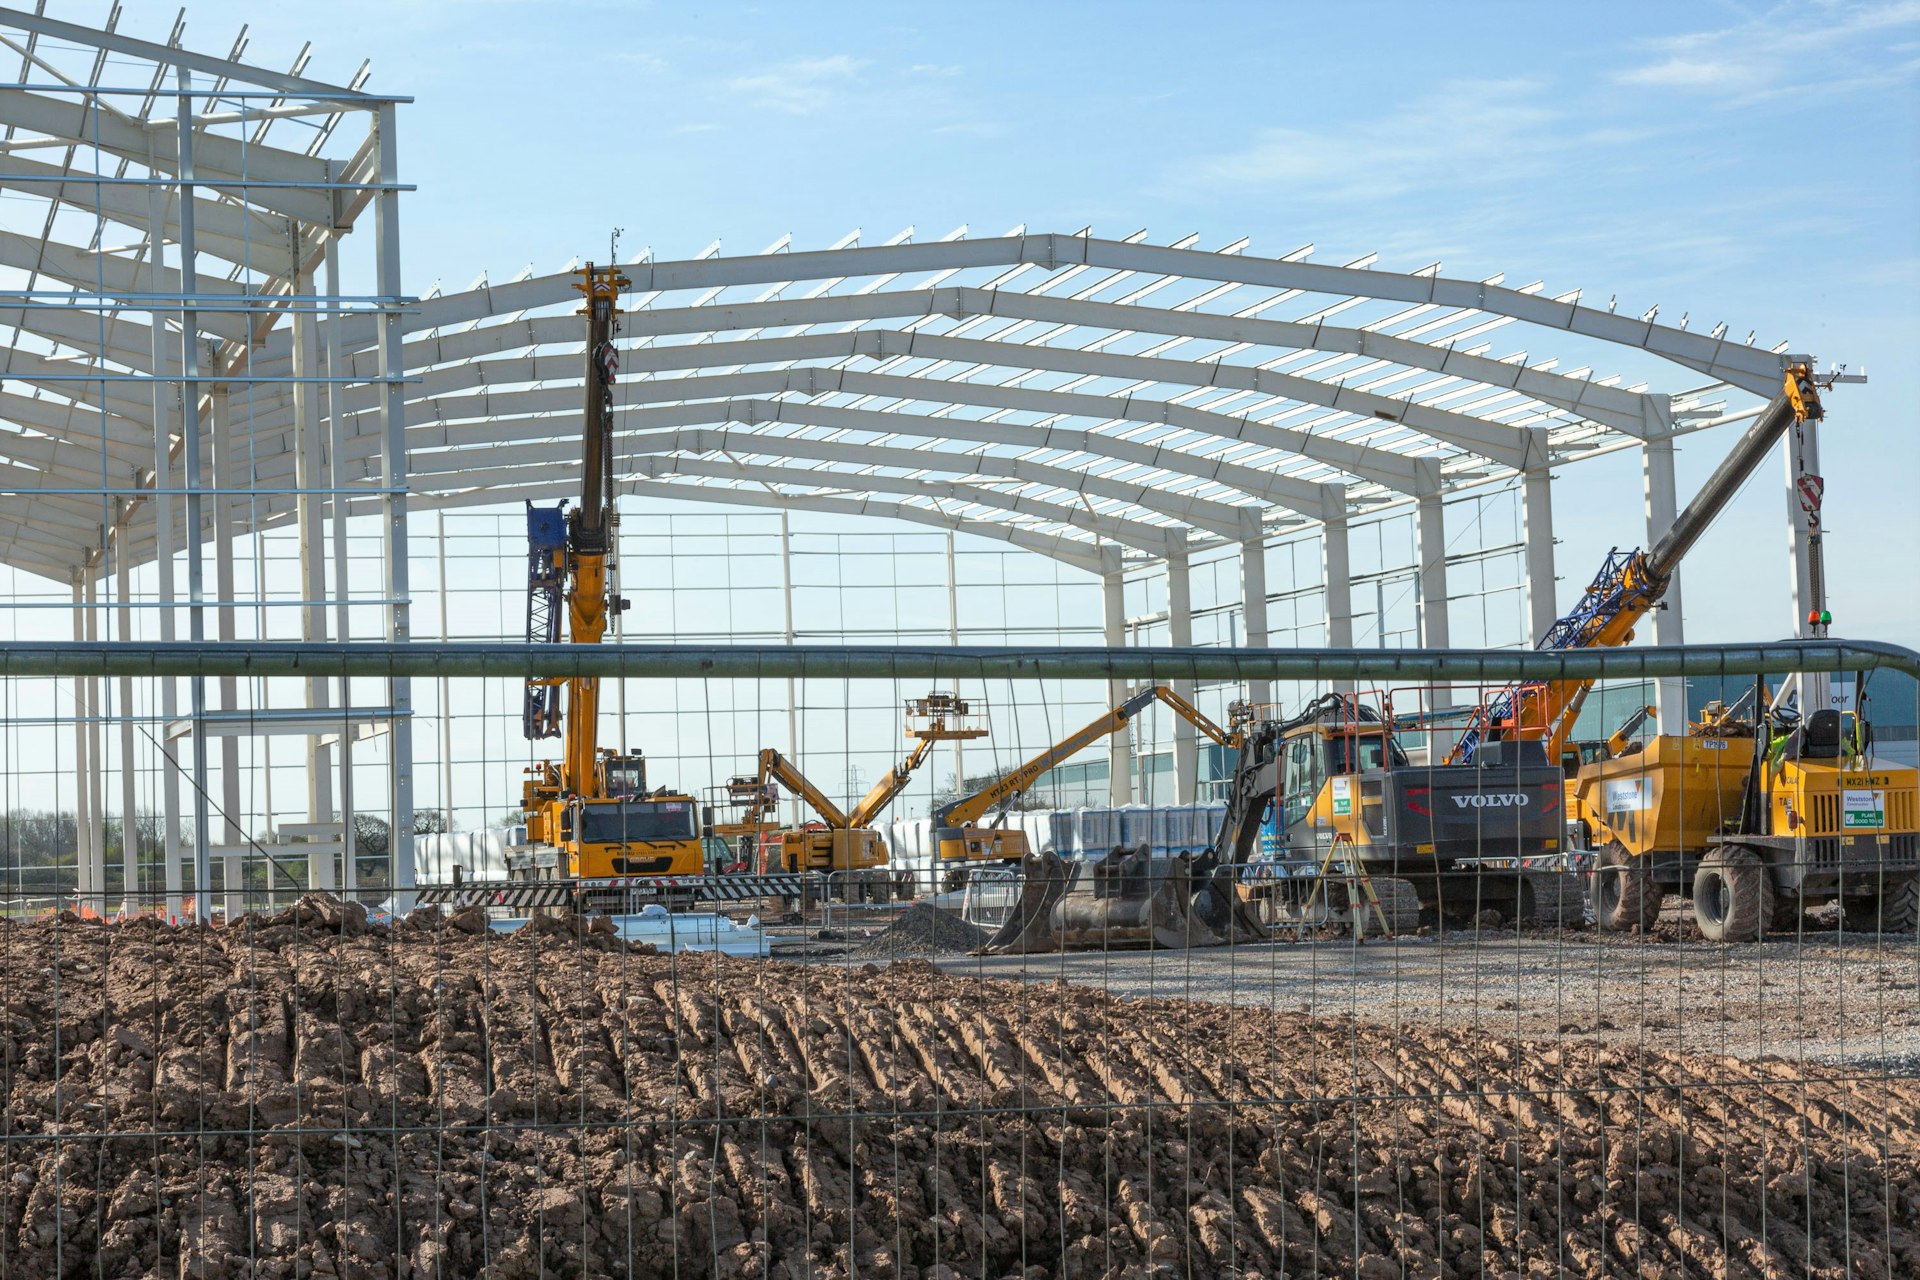
Commercial
[City, State]
Steel-framed expansion with joist-and-deck roof, tied into the existing building's lateral system through a designed interface line.
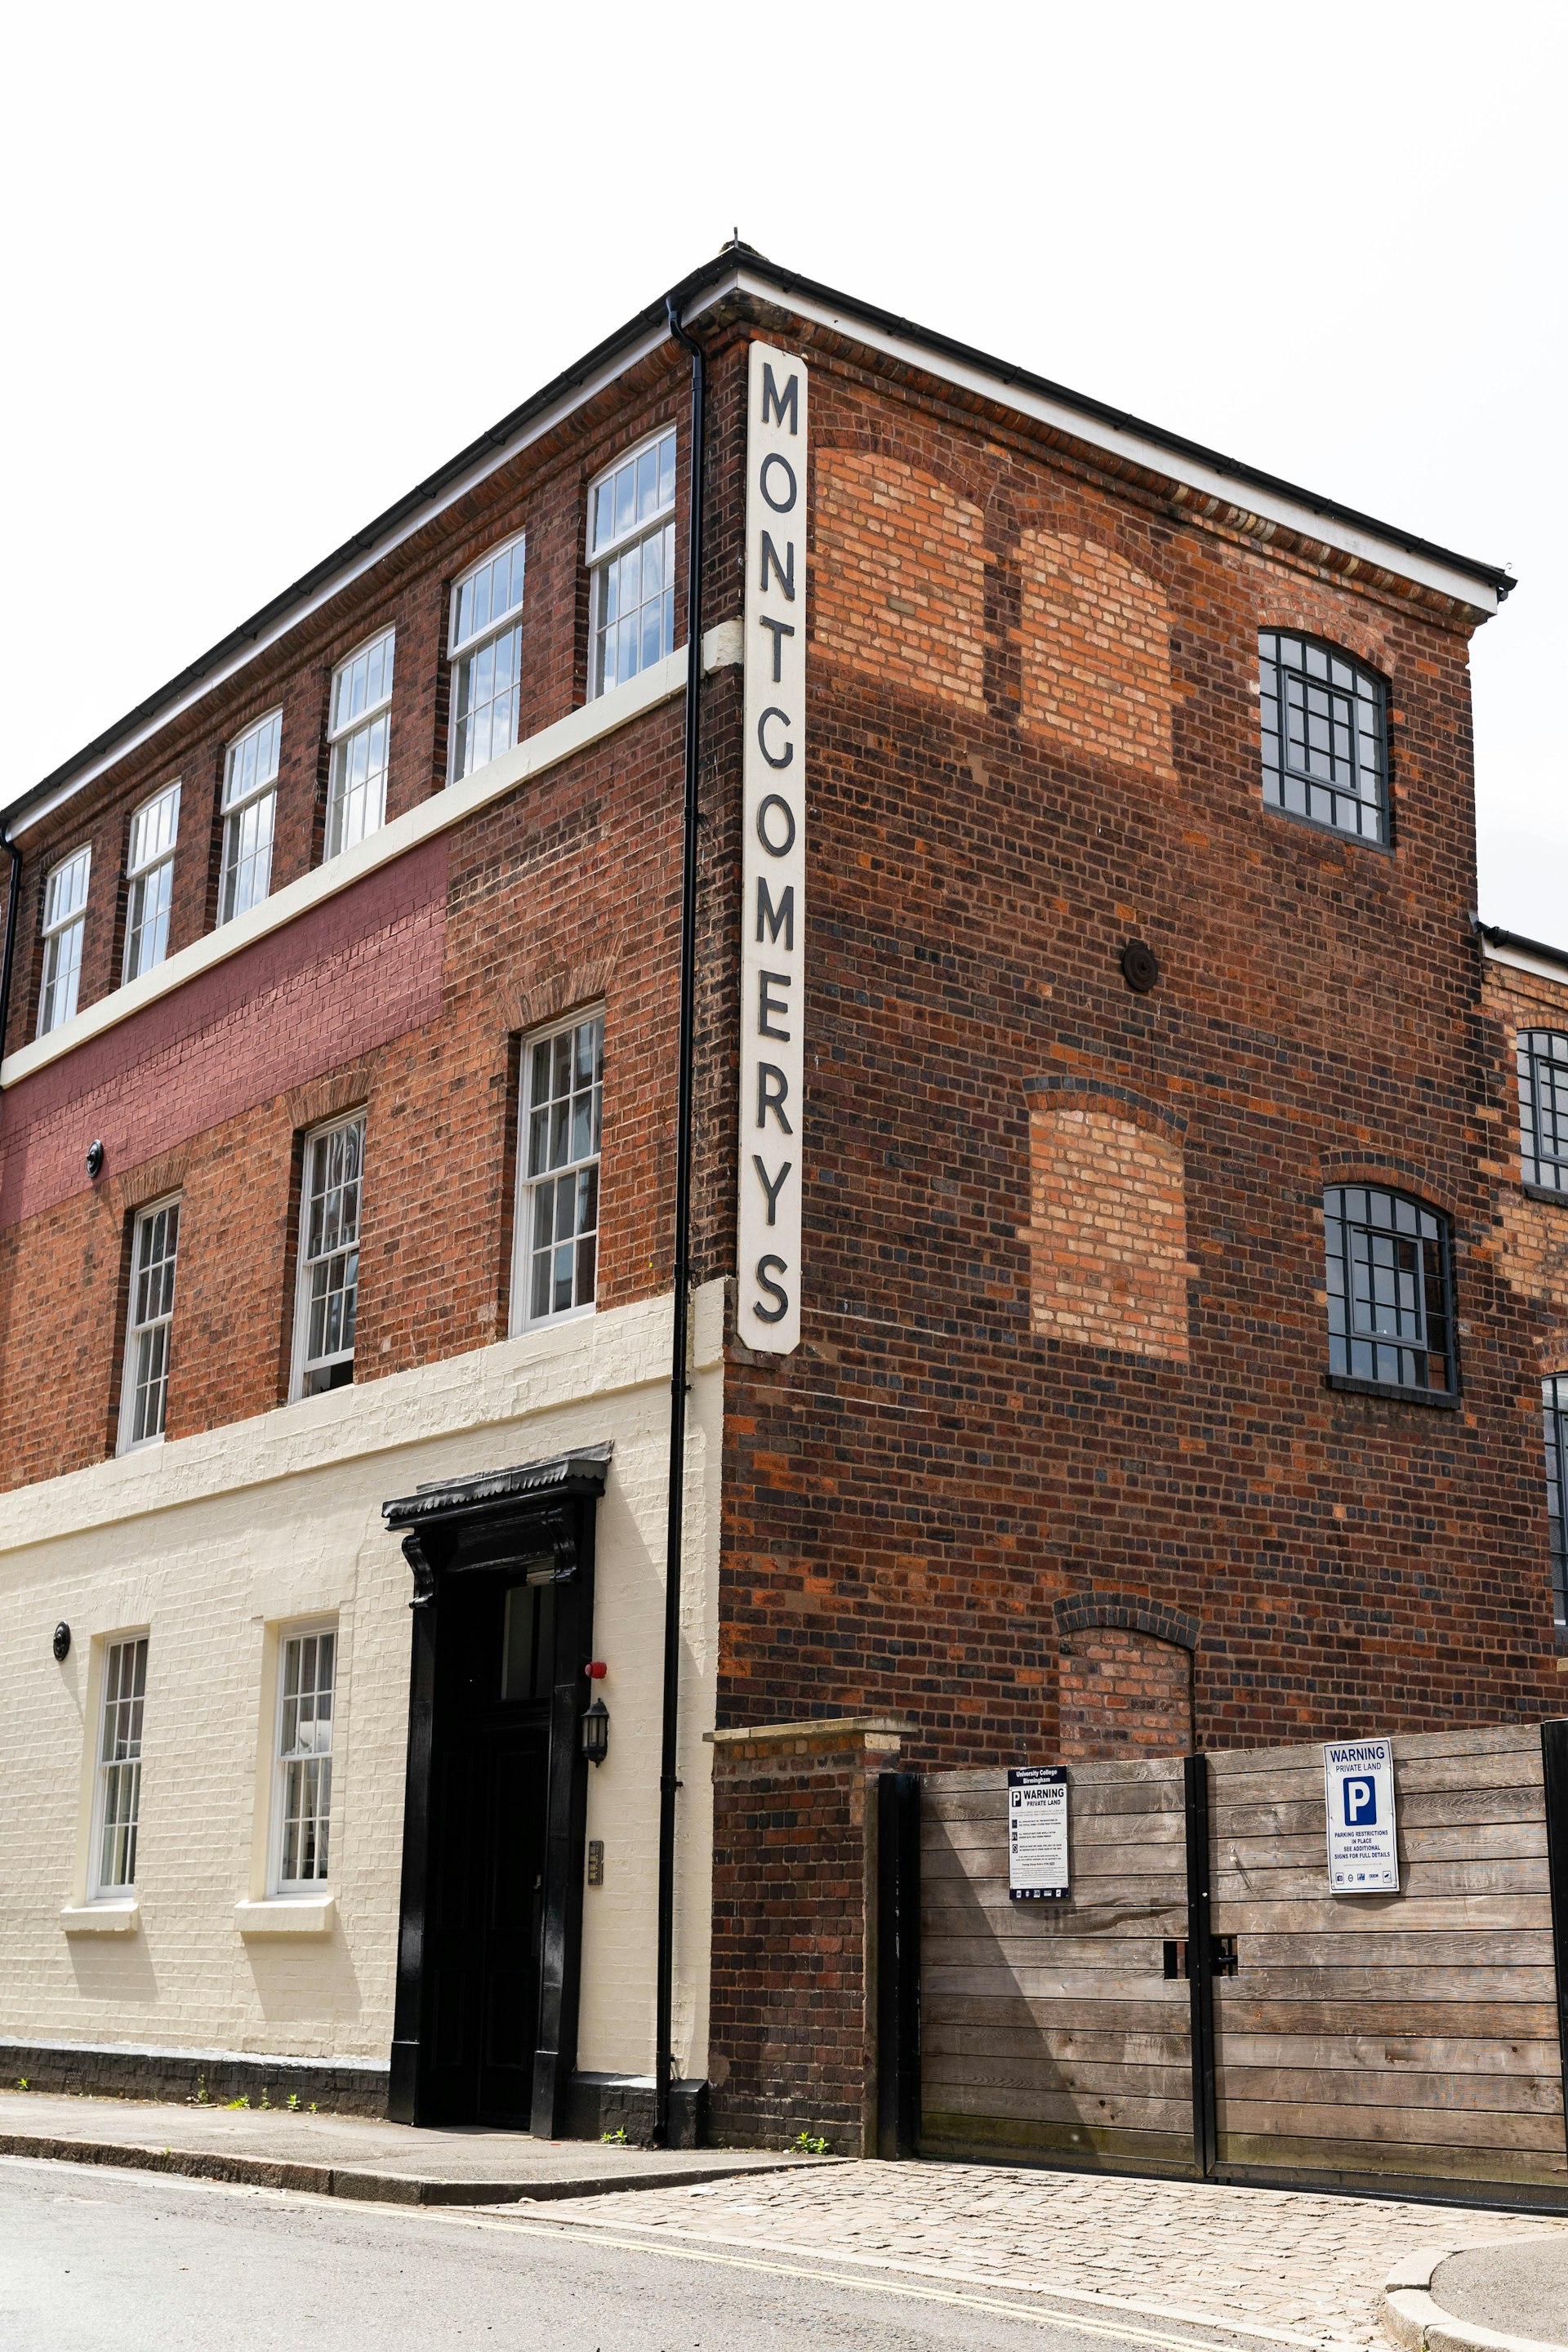
Renovation
[City, State]
Load-bearing masonry walls and heavy-timber floors, supplemented with new steel framing at openings and a strengthened diaphragm-to-wall load path.
Tell us about your project and we'll respond with availability, the right scope, and clear next steps.