Loading…
Licensed Professional EngineersServing New York
+1 (862) 332-1486
Licensed Professional EngineersServing New York
+1 (862) 332-1486Service
Design of steel, reinforced concrete, masonry, timber, and light-gauge steel structural systems. We develop gravity and lateral systems that satisfy applicable codes and coordinate cleanly with the rest of the project.
New building design begins with selecting a structural system that fits the architecture, the site, the budget, and the construction approach. Our engineers evaluate candidate systems early, then develop gravity framing, lateral-force-resisting systems, and foundations into coordinated construction documents supported by structural calculations.
Ideally during schematic design. Early input on the structural system, column grid, and foundation approach helps the architect and owner avoid costly rework later, and gives the cost estimate a realistic structural basis.
Current architectural drawings, the project location, intended occupancy and use, any geotechnical information available, and known constraints such as budget targets, equipment loads, or a preferred construction type. We confirm the full list during the initial consultation.
Yes. Coordination is part of the design scope. We exchange models or drawings at agreed milestones, review openings and penetrations that affect structure, and resolve conflicts before documents are issued.
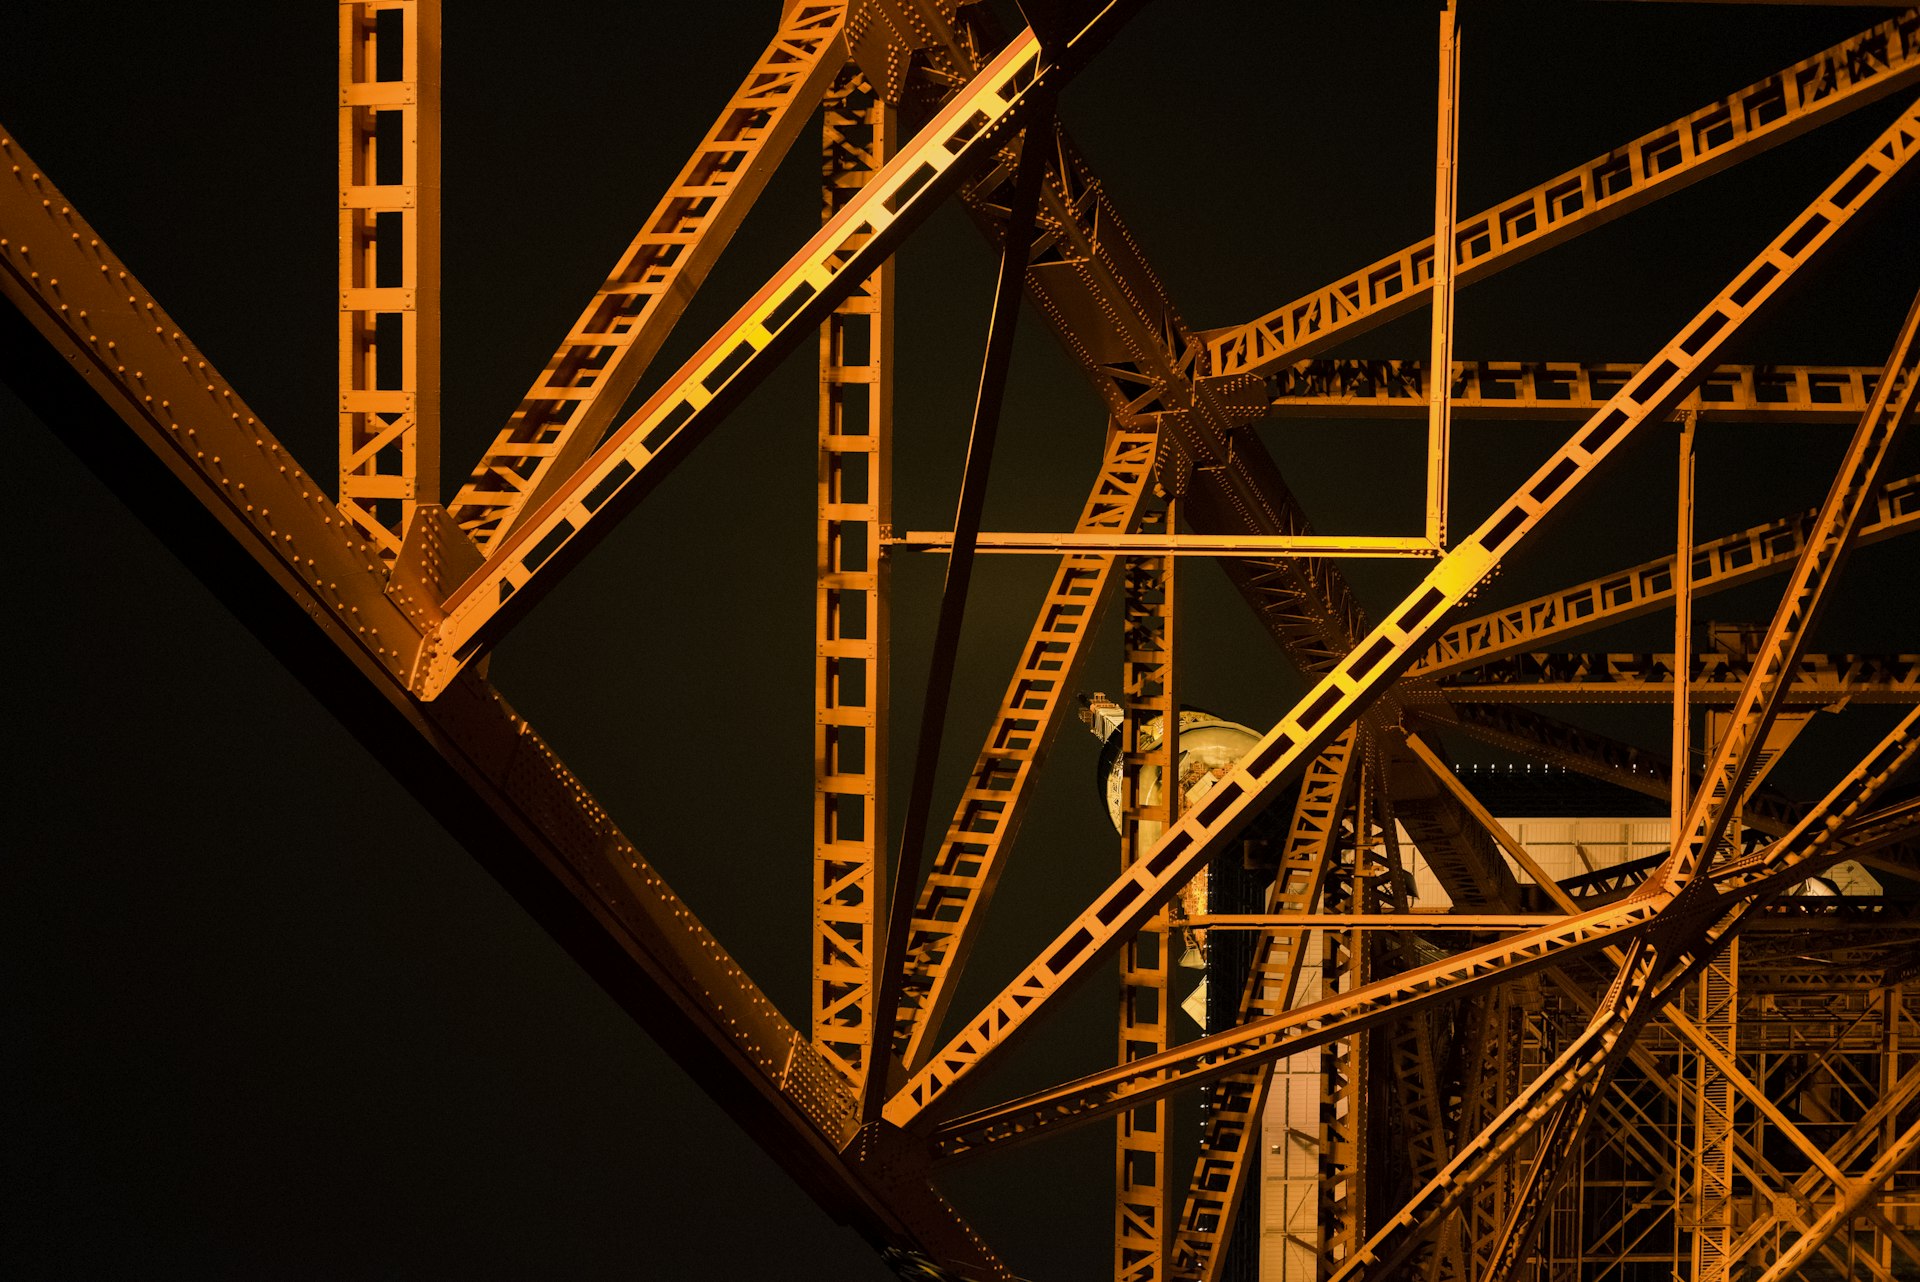
Commercial
[City, State]
Composite steel floor framing on a braced-frame lateral system, with spread footings and grade beams below grade.
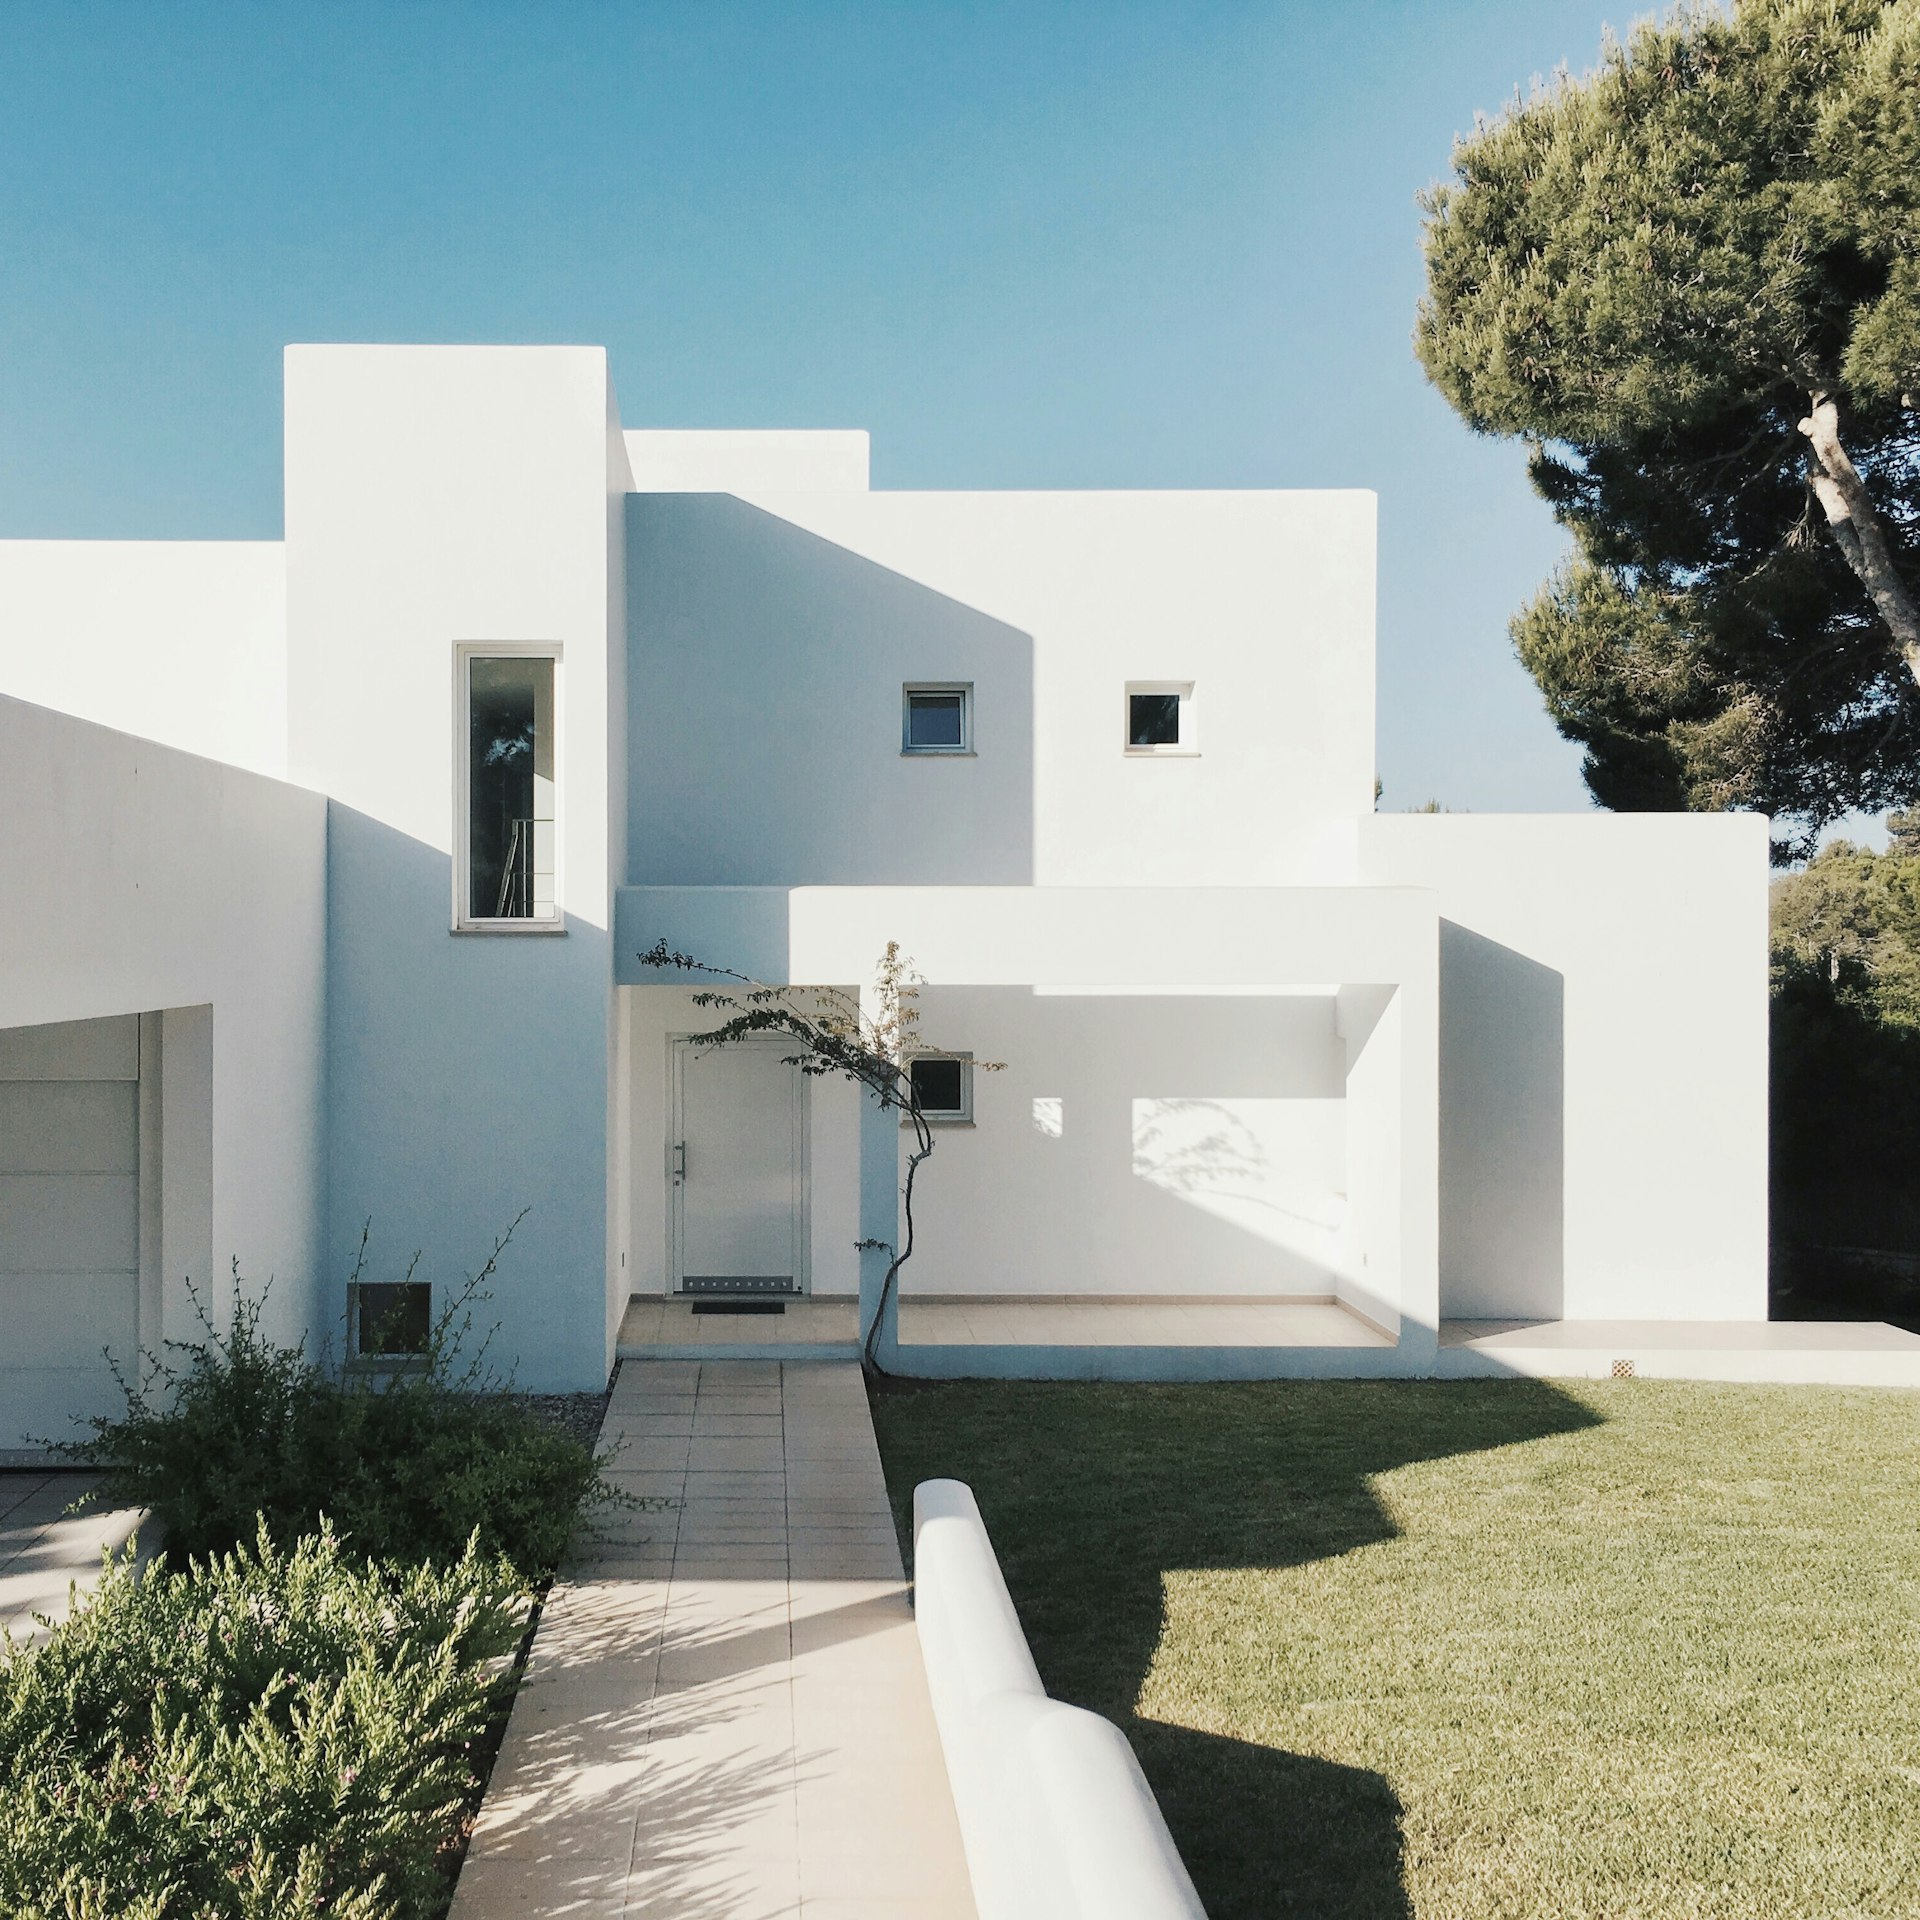
Residential
[City, State]
Wood-framed superstructure with steel moment frames at large openings, over a stepped reinforced-concrete foundation and retaining walls following the slope.
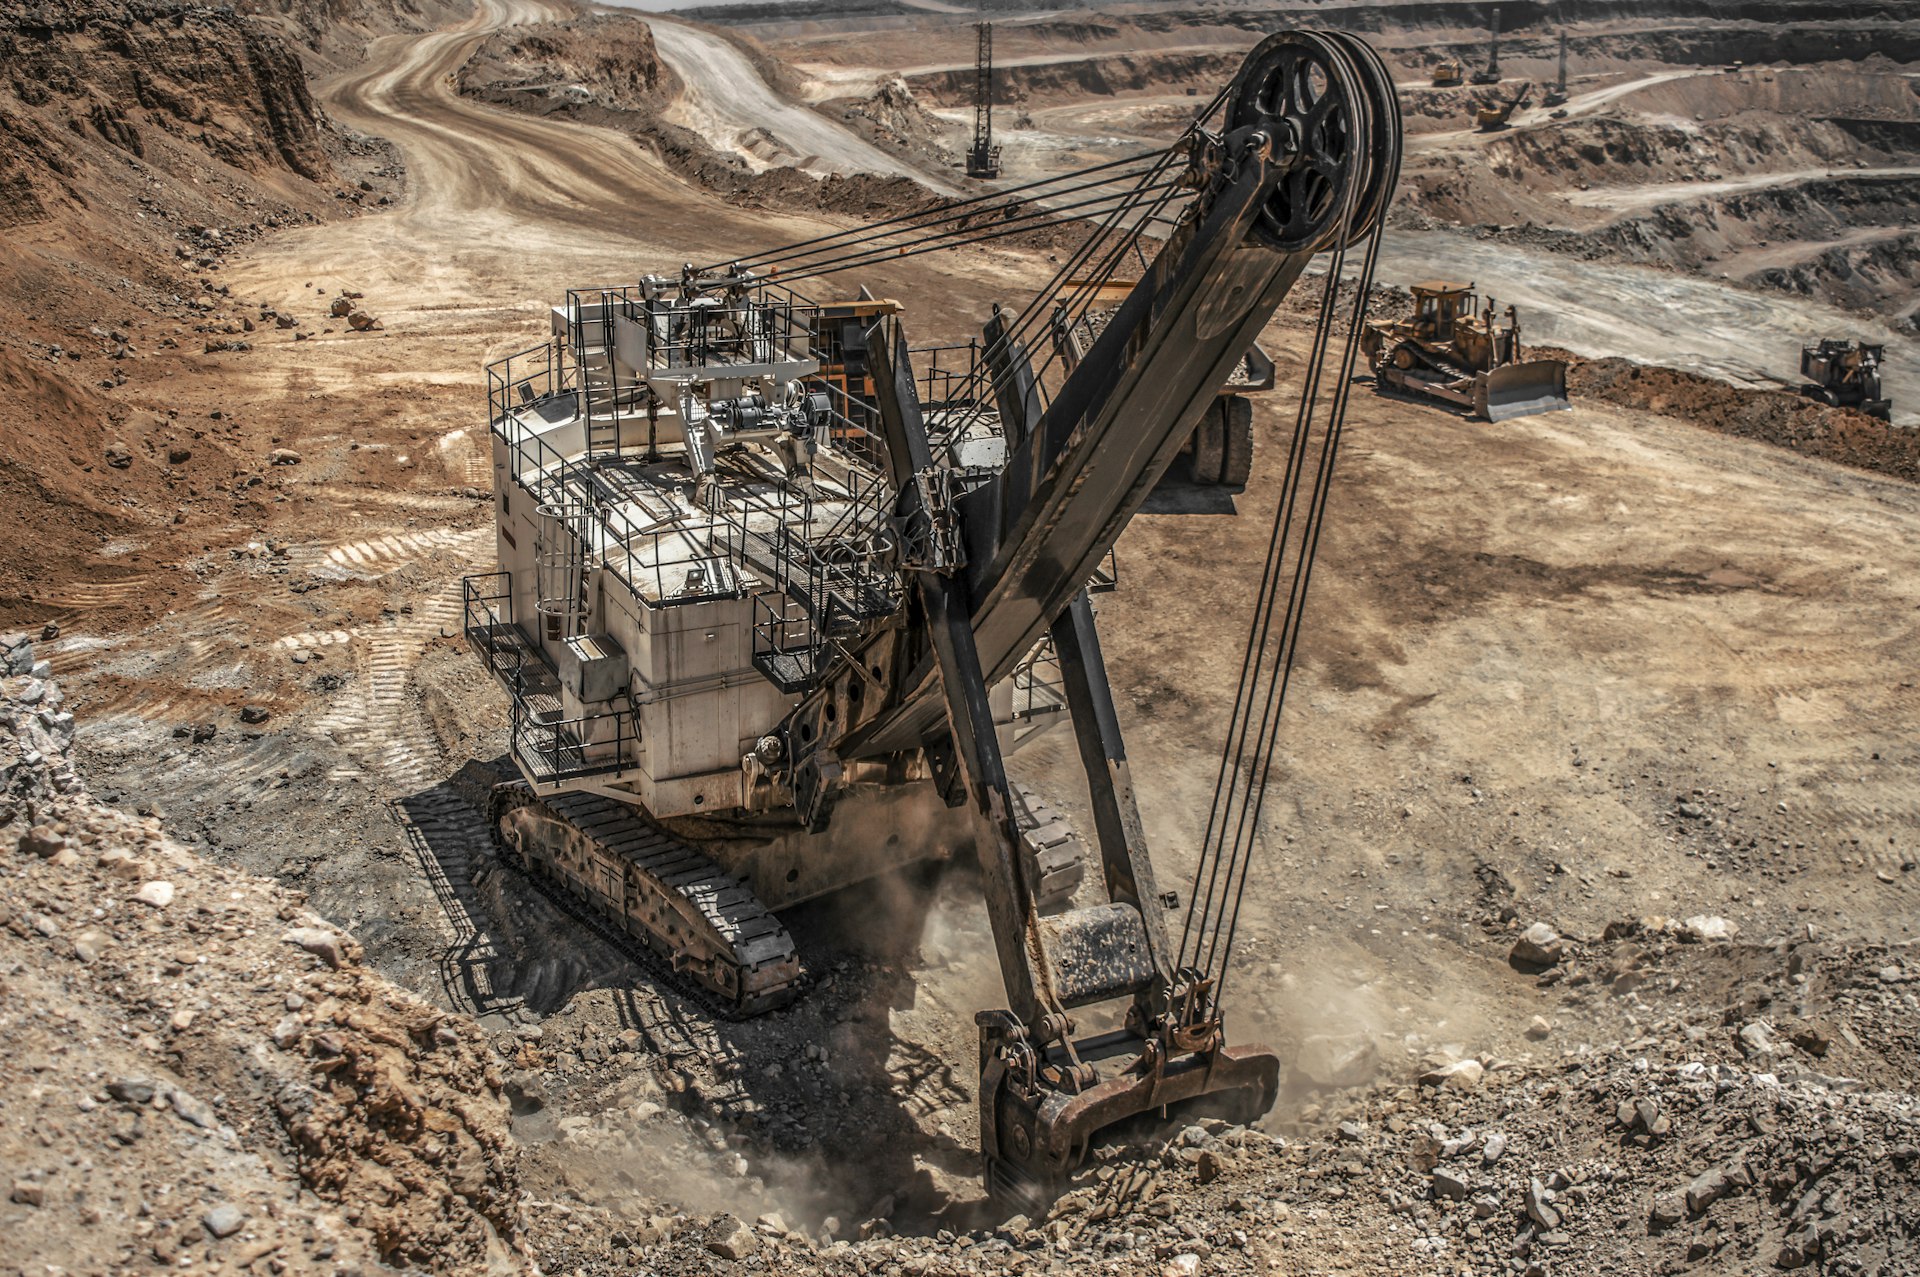
Industrial
[City, State]
Reinforced-concrete equipment foundations with vendor-specified anchorage, and a braced structural-steel pipe rack spanning the process area.
Tell us about your project and we'll respond with availability, the right scope, and clear next steps.