Loading…
Licensed Professional EngineersServing New York
+1 (862) 332-1486
Licensed Professional EngineersServing New York
+1 (862) 332-1486
Core Infrastructures consultants
From new buildings to existing-structure evaluations, we deliver code-compliant designs and clear engineering answers that architects, contractors, and owners can act on.
Serving clients throughout New York.
Who we are
Core Infrastructures Engineering provides structural engineering consulting for residential, commercial, industrial, and institutional projects. We design new structures, evaluate existing ones, investigate damage, and support construction — always with designs grounded in the applicable codes and the realities of how buildings get built.
Whether you’re an architect coordinating a new building, a contractor facing a field condition, or an owner wondering about a crack in a wall, you get the same thing: a clear engineering answer, documented assumptions, and a responsive point of contact.
Services
Ten core services covering the full life of a structure — design, analysis, evaluation, investigation, and construction support.
Design of steel, reinforced concrete, masonry, timber, and light-gauge steel structural systems. We develop gravity and lateral systems that satisfy applicable codes and coordinate cleanly with the rest of the project.
Learn moreStructural design and evaluation for custom homes, additions, renovations, foundations, retaining walls, decks, and load-bearing wall modifications.
Learn moreEngineering services for offices, retail spaces, warehouses, hotels, schools, healthcare facilities, restaurants, and mixed-use developments.
Learn moreDesign and assessment of equipment platforms, machinery supports, pipe racks, mezzanines, foundations, access structures, and industrial modifications.
Learn moreLinear and nonlinear analysis, finite-element modeling, lateral-load analysis, vibration assessment, and structural performance evaluation.
Learn moreDesign of shallow foundations, deep foundations, mat foundations, grade beams, retaining systems, and equipment foundations.
Learn moreCondition assessments, structural inspections, load-capacity evaluations, documentation of observed conditions, and repair or strengthening recommendations.
Learn moreStructural engineering for alterations, additions, changes in occupancy, tenant improvements, retrofits, and building reuse.
Learn moreInvestigation of structural distress, cracking, settlement, impact damage, storm damage, construction deficiencies, and partial failures.
Learn moreShop-drawing review, responses to requests for information, field observations, site visits, contractor coordination, and evaluation of field changes.
Learn moreWhy choose us
Technically rigorous, practically minded, and easy to work with — the combination projects actually need.
Every design satisfies the applicable codes and standards — then we look at serviceability, durability, and how the structure will actually be used.
Constructability is a design criterion. We detail structures with real crews, real materials, and real schedules in mind, which shows up as fewer RFIs.
A wall removal doesn't need a skyscraper's process. We match the analysis, documentation, and fee to what the project genuinely requires.
You'll understand what we found, what we recommend, and why — whether you're an architect, a contractor, or a homeowner reading your first structural report.
Assumptions, criteria, and observations are recorded as we go, so the project file tells a clear story for reviewers, lenders, and future owners.
Design intent survives when the engineer stays engaged. Submittals, RFIs, and field changes get timely, documented responses.
Capabilities
0+
Completed projects
0+
Years of combined experience
0+
Repeat clients
0
States and regions served
Placeholder figures — replace with verified firm statistics in config/company.ts, or hide this section via config/site.ts.
Featured projects
Sample entries showing how the portfolio presents structural systems, scope, and engineering approach.
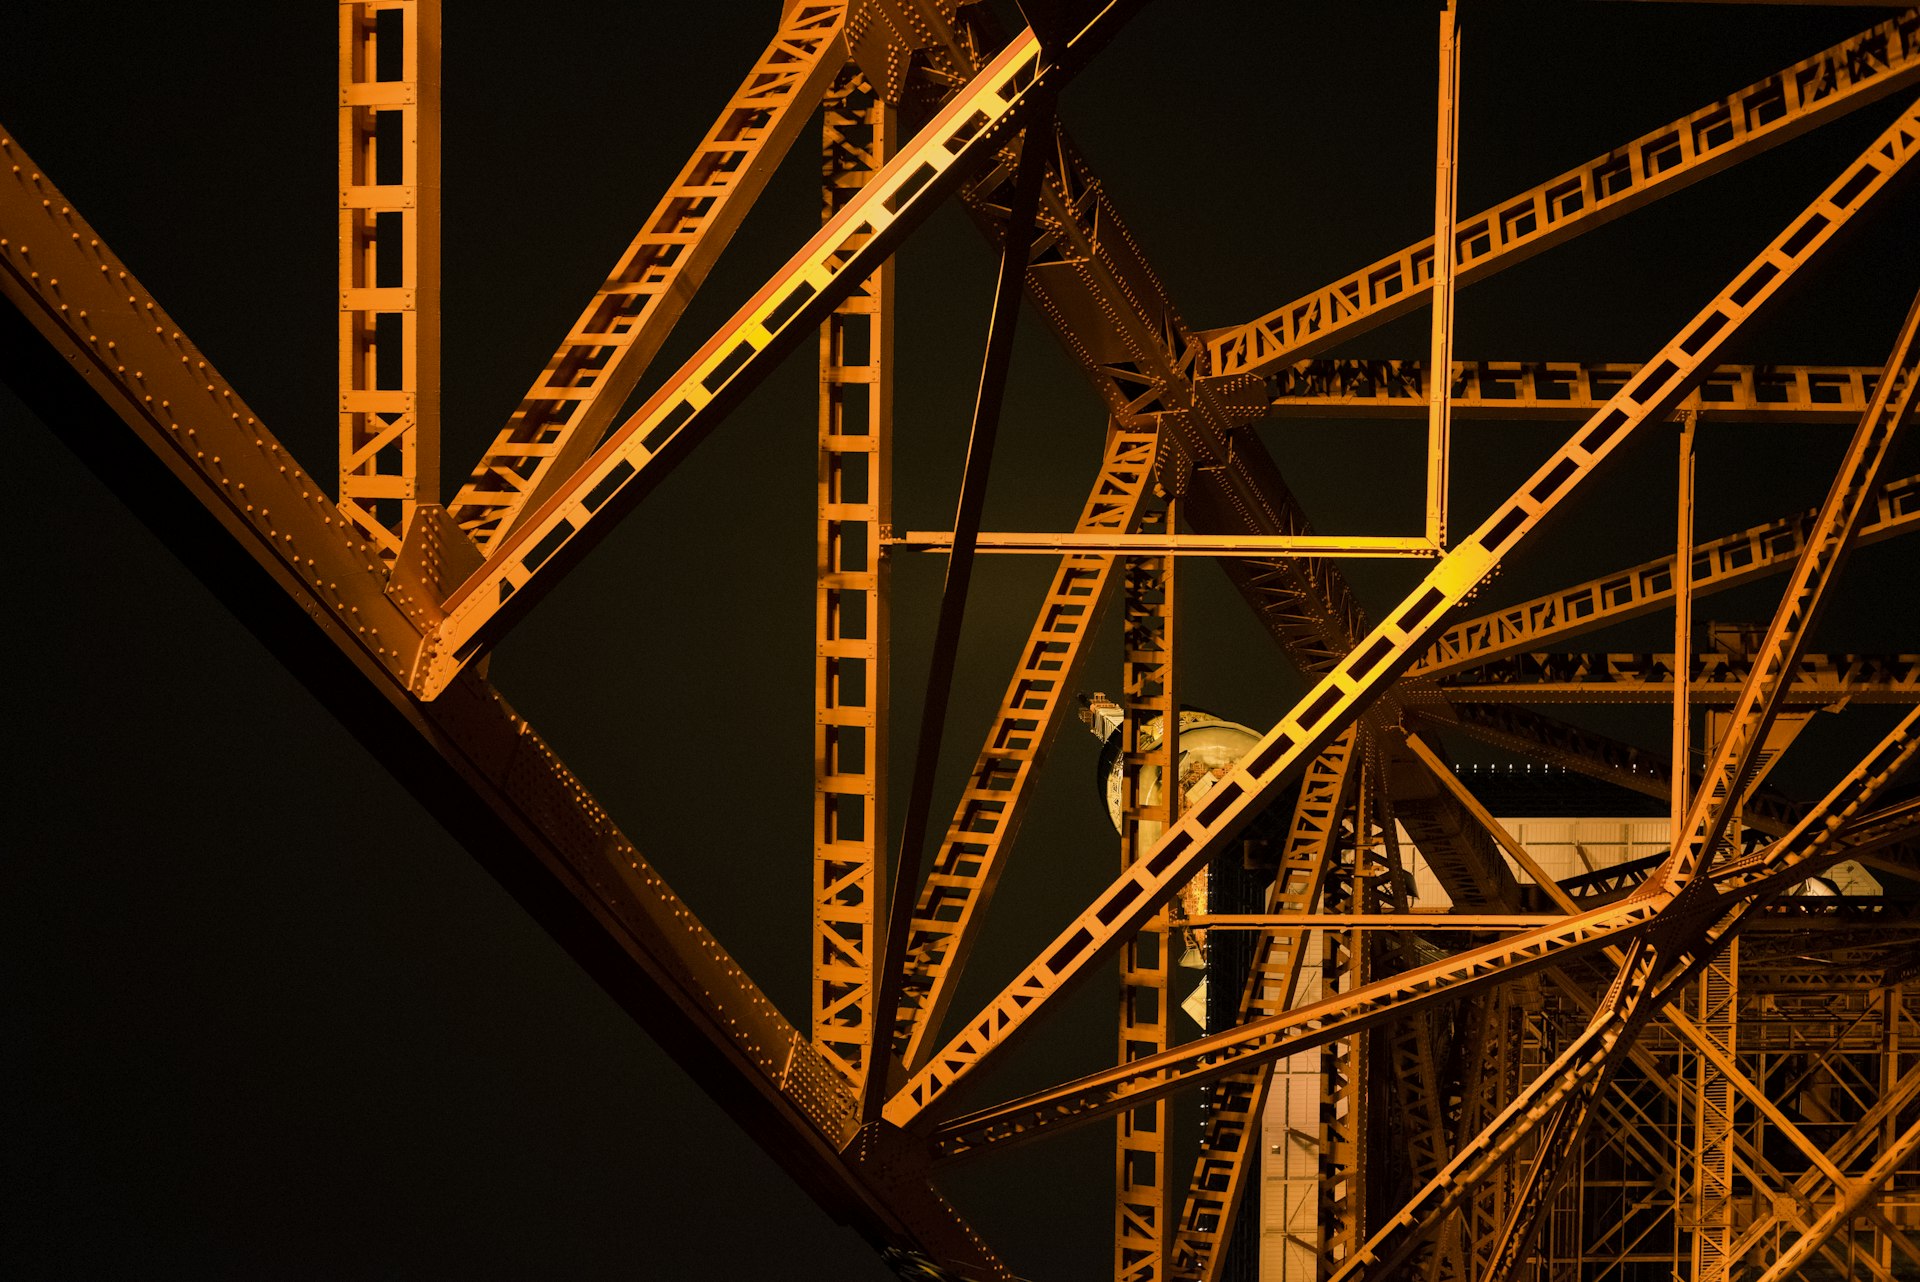
Commercial
[City, State]
Composite steel floor framing on a braced-frame lateral system, with spread footings and grade beams below grade.
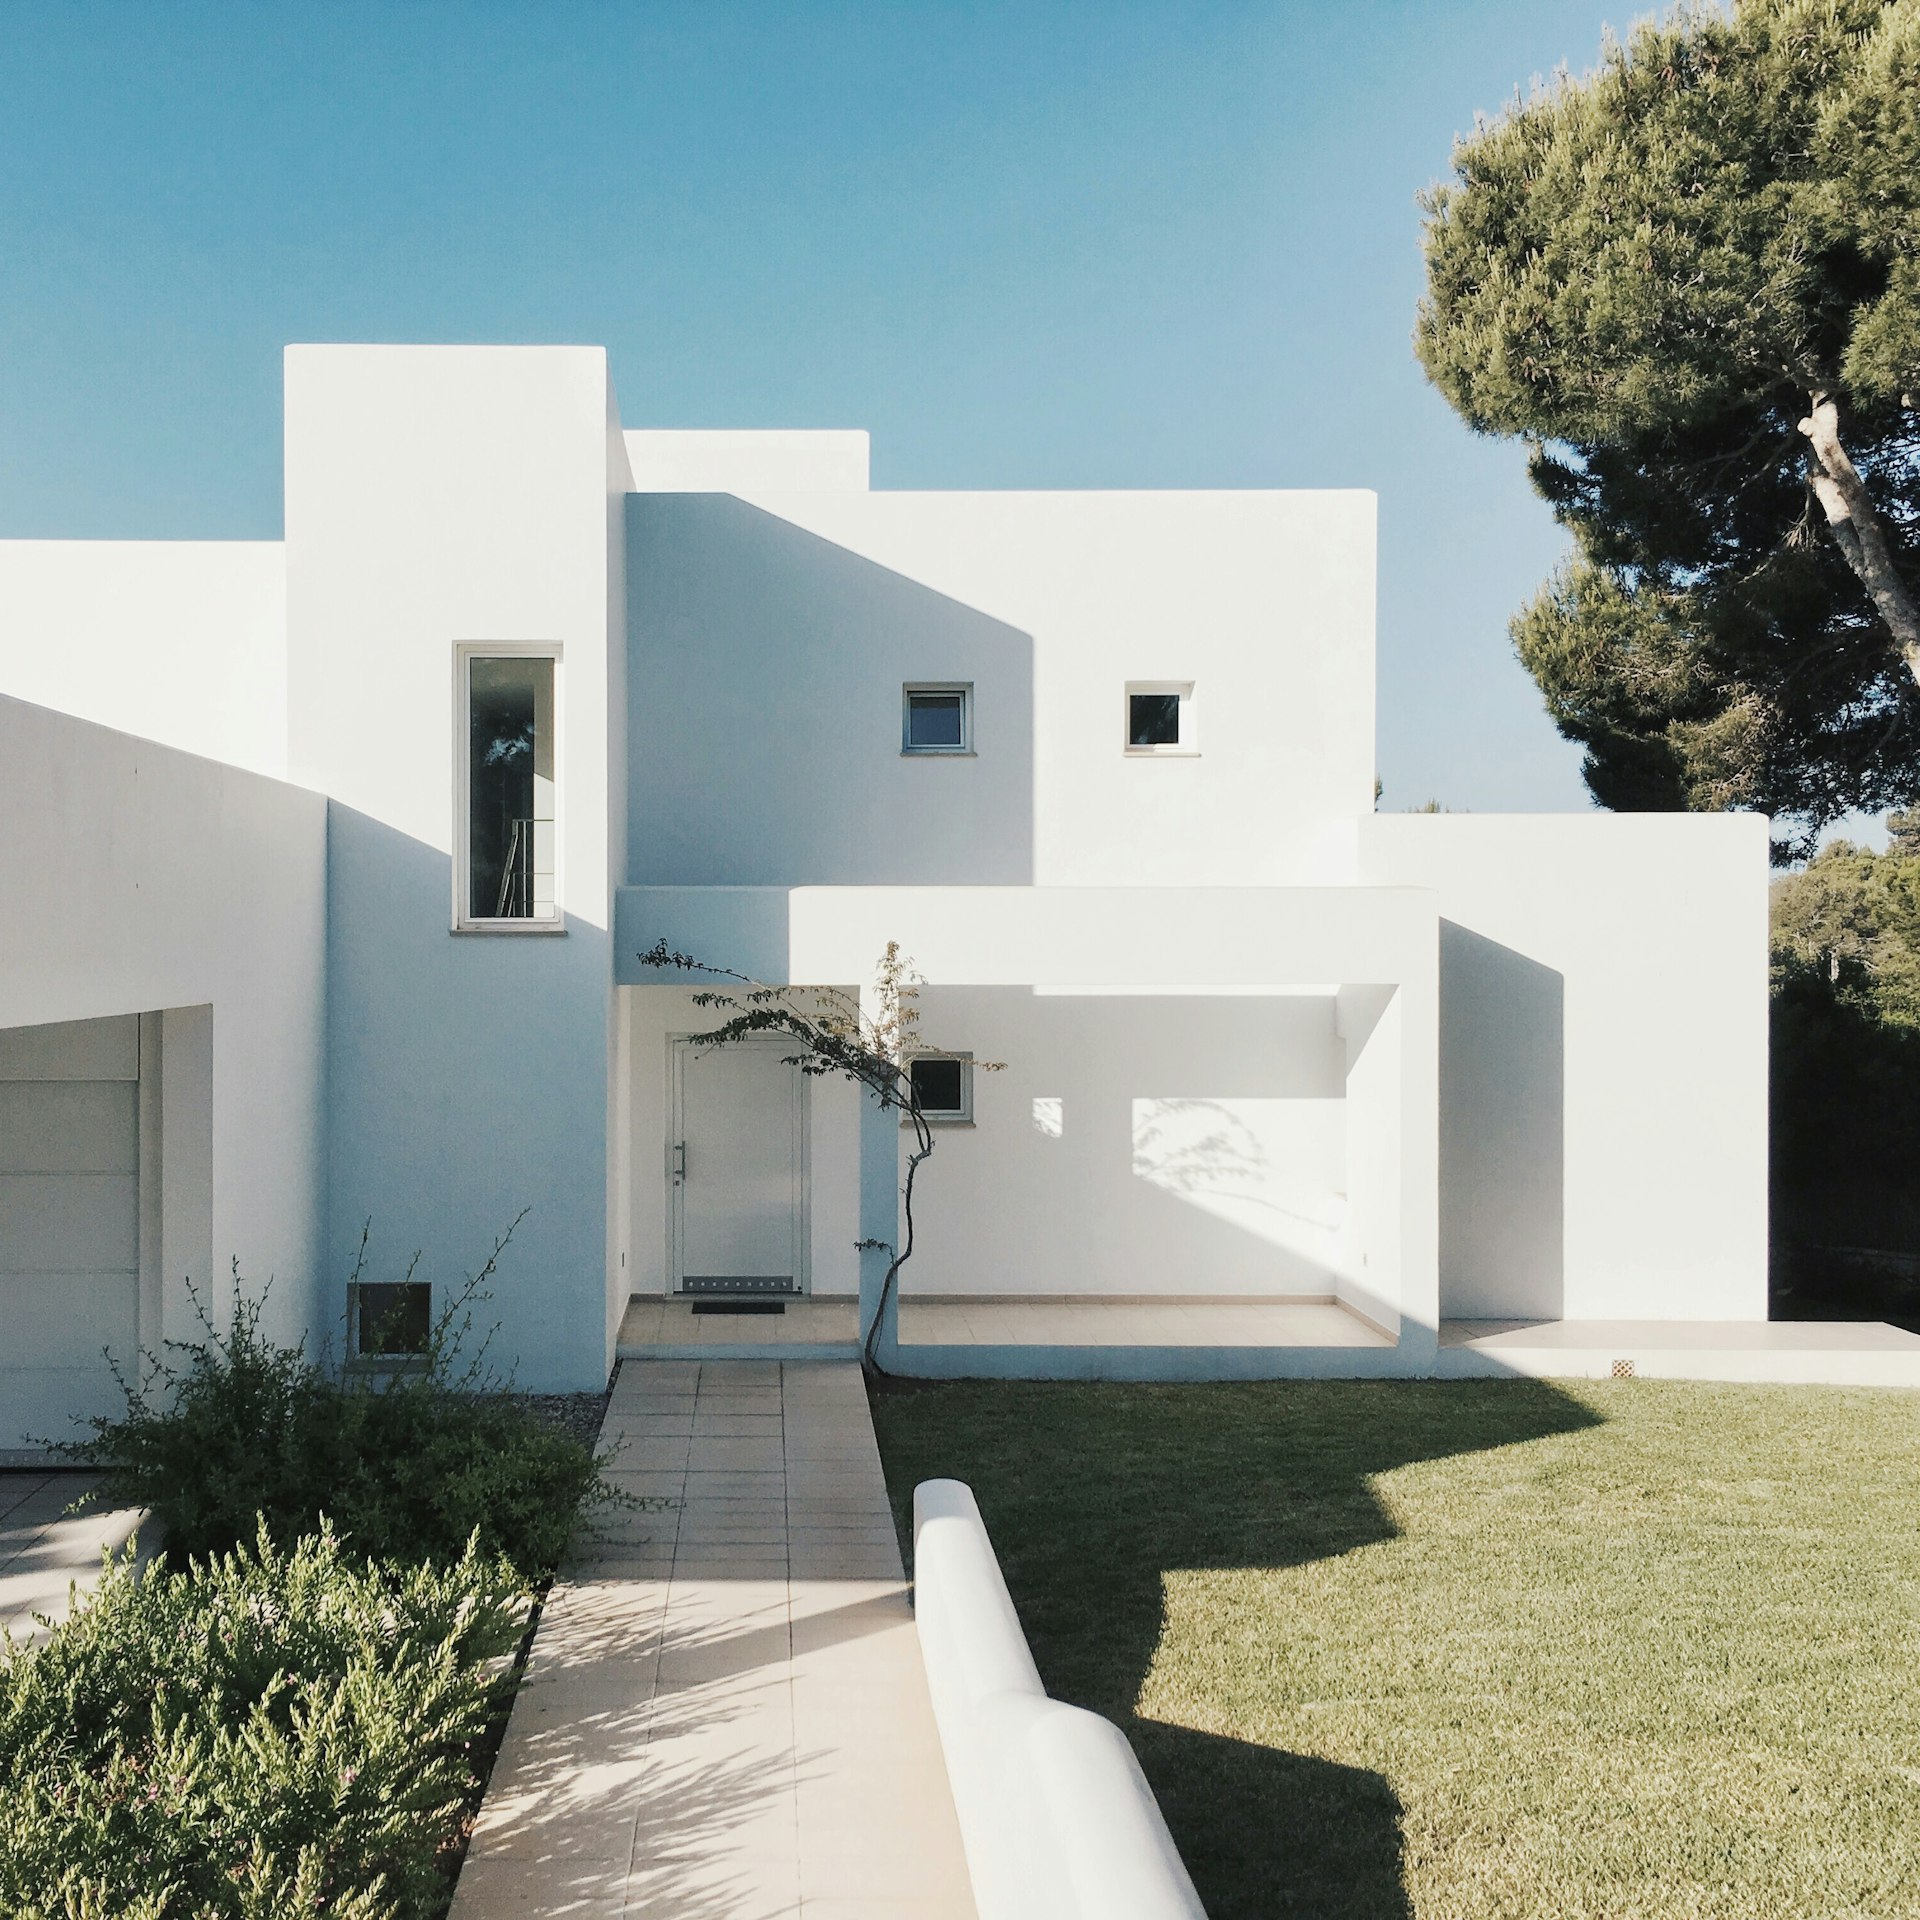
Residential
[City, State]
Wood-framed superstructure with steel moment frames at large openings, over a stepped reinforced-concrete foundation and retaining walls following the slope.
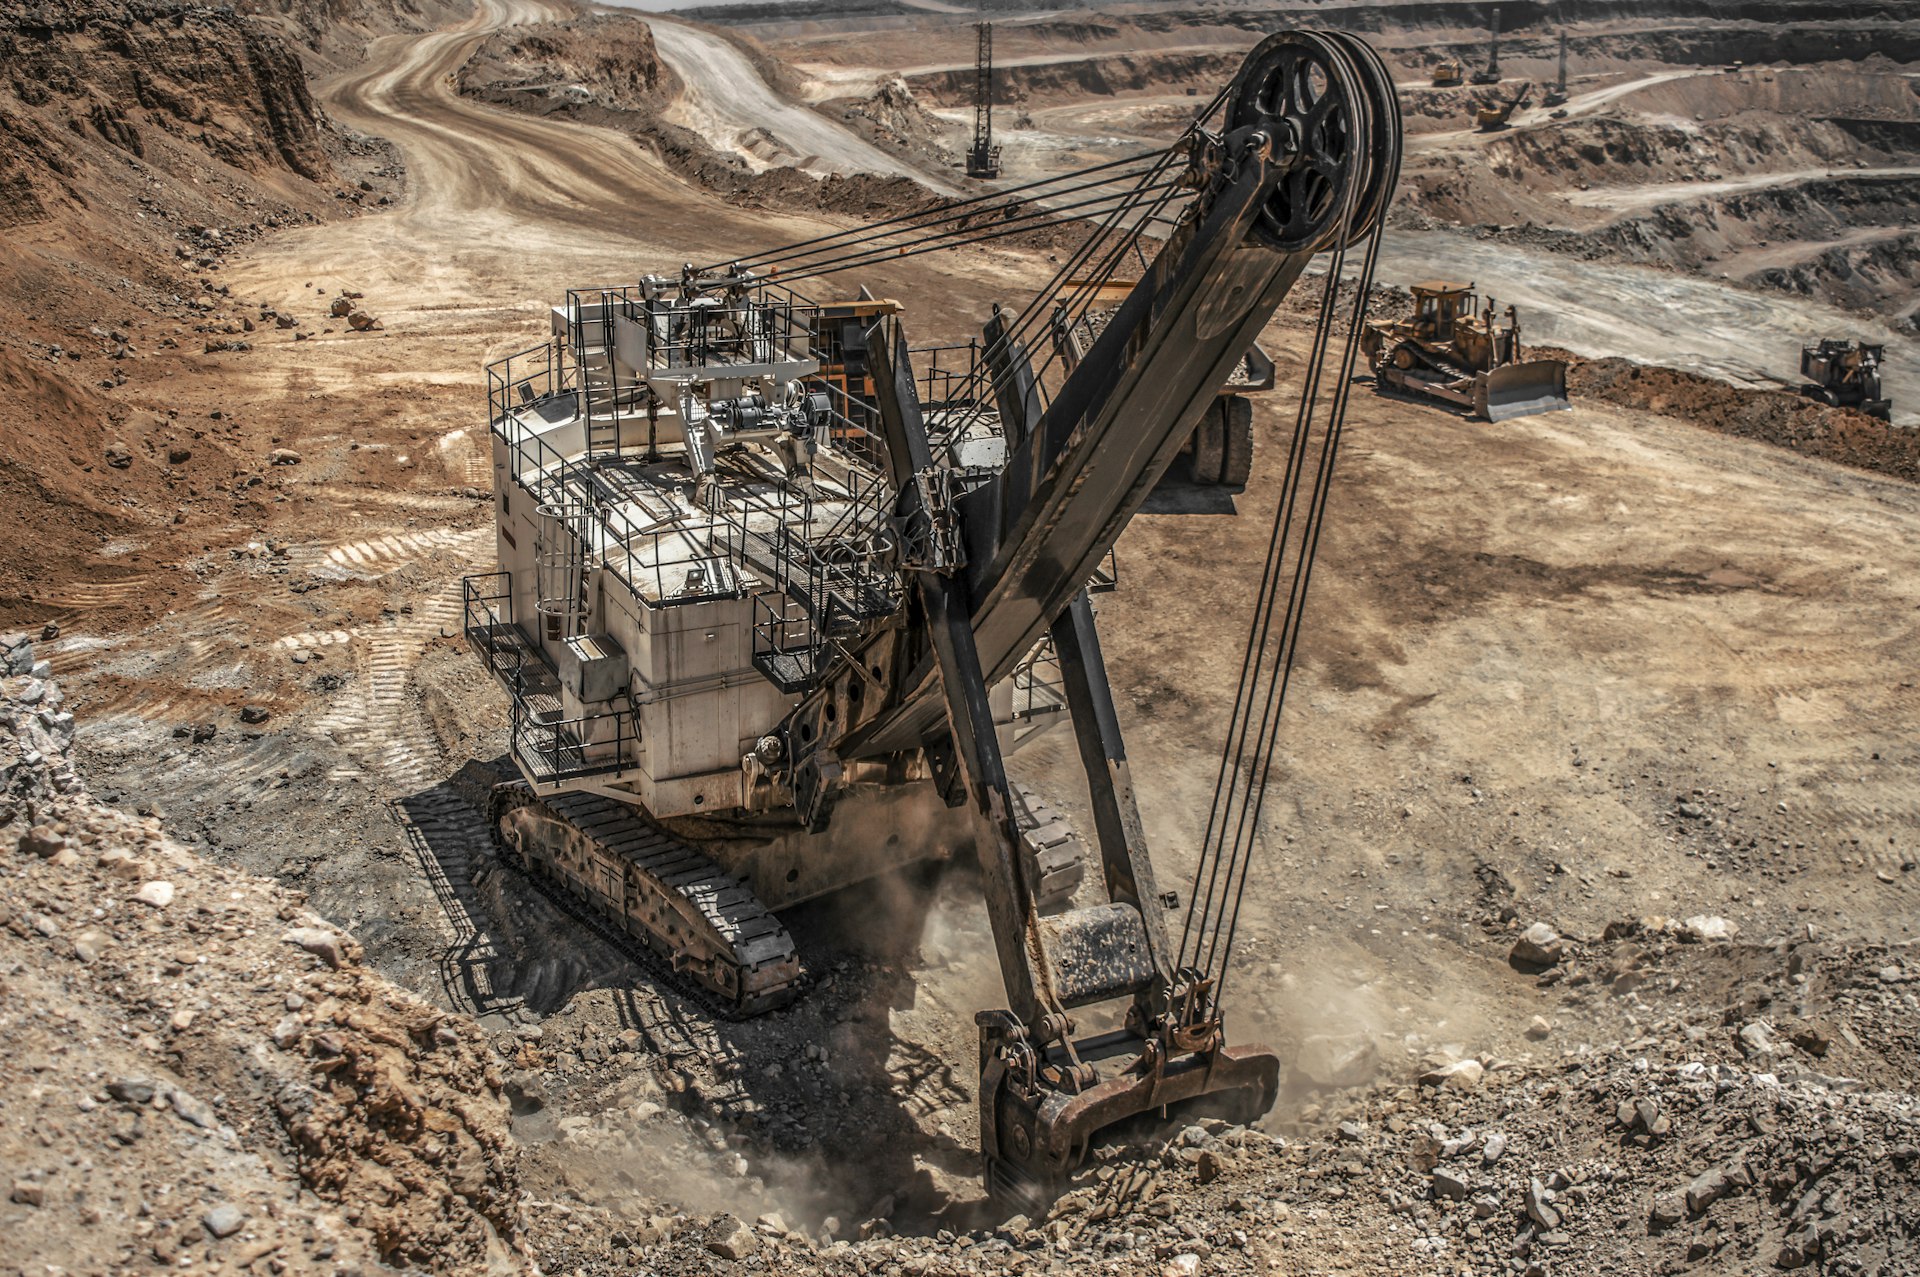
Industrial
[City, State]
Reinforced-concrete equipment foundations with vendor-specified anchorage, and a braced structural-steel pipe rack spanning the process area.
Industries
Structural requirements differ by sector — the engineering attention doesn't.
How we work
Every engagement follows the same disciplined sequence, scaled to the size of the project. No mystery, no surprises.
Client feedback
Sample quotes illustrating the layout — swap in verified client testimonials (with permission) before launch.
“Their structural input arrived early enough to shape the design, and their drawings coordinated cleanly with ours through every issue set.”
“RFIs came back fast with answers we could build from. The phasing details worked in the field the way they read on paper.”
“They explained the structural trade-offs in terms of cost and leasable space, which is exactly what we needed to make decisions.”
Tell us about your project and we'll respond with availability, the right scope, and clear next steps.