Loading…
Licensed Professional EngineersServing New York
+1 (862) 332-1486
Licensed Professional EngineersServing New York
+1 (862) 332-1486Service
Design of shallow foundations, deep foundations, mat foundations, grade beams, retaining systems, and equipment foundations.
Everything above grade depends on what happens below it. We design foundation systems matched to the structure, the soils, and the site — working from the geotechnical report where one exists and helping define the investigation where one doesn't — so loads reach the ground safely and settlement stays within tolerances the building can live with.
For most new foundations, yes — the report establishes bearing capacity, settlement expectations, and groundwater conditions the design depends on. For small projects, some jurisdictions allow presumptive values; we'll tell you which situation applies and document the basis either way.
Often, yes. After an evaluation of the observed conditions and available information, we can design underpinning, reinforcement, or drainage-related measures appropriate to the cause and the agreed scope of investigation.
It varies by delivery method. We design the structure-to-foundation interface and either design the deep elements directly or coordinate the loads and criteria with a specialty geotechnical or design-build installer — the responsibility split is defined in the scope.

Commercial
[City, State]
Composite steel floor framing on a braced-frame lateral system, with spread footings and grade beams below grade.
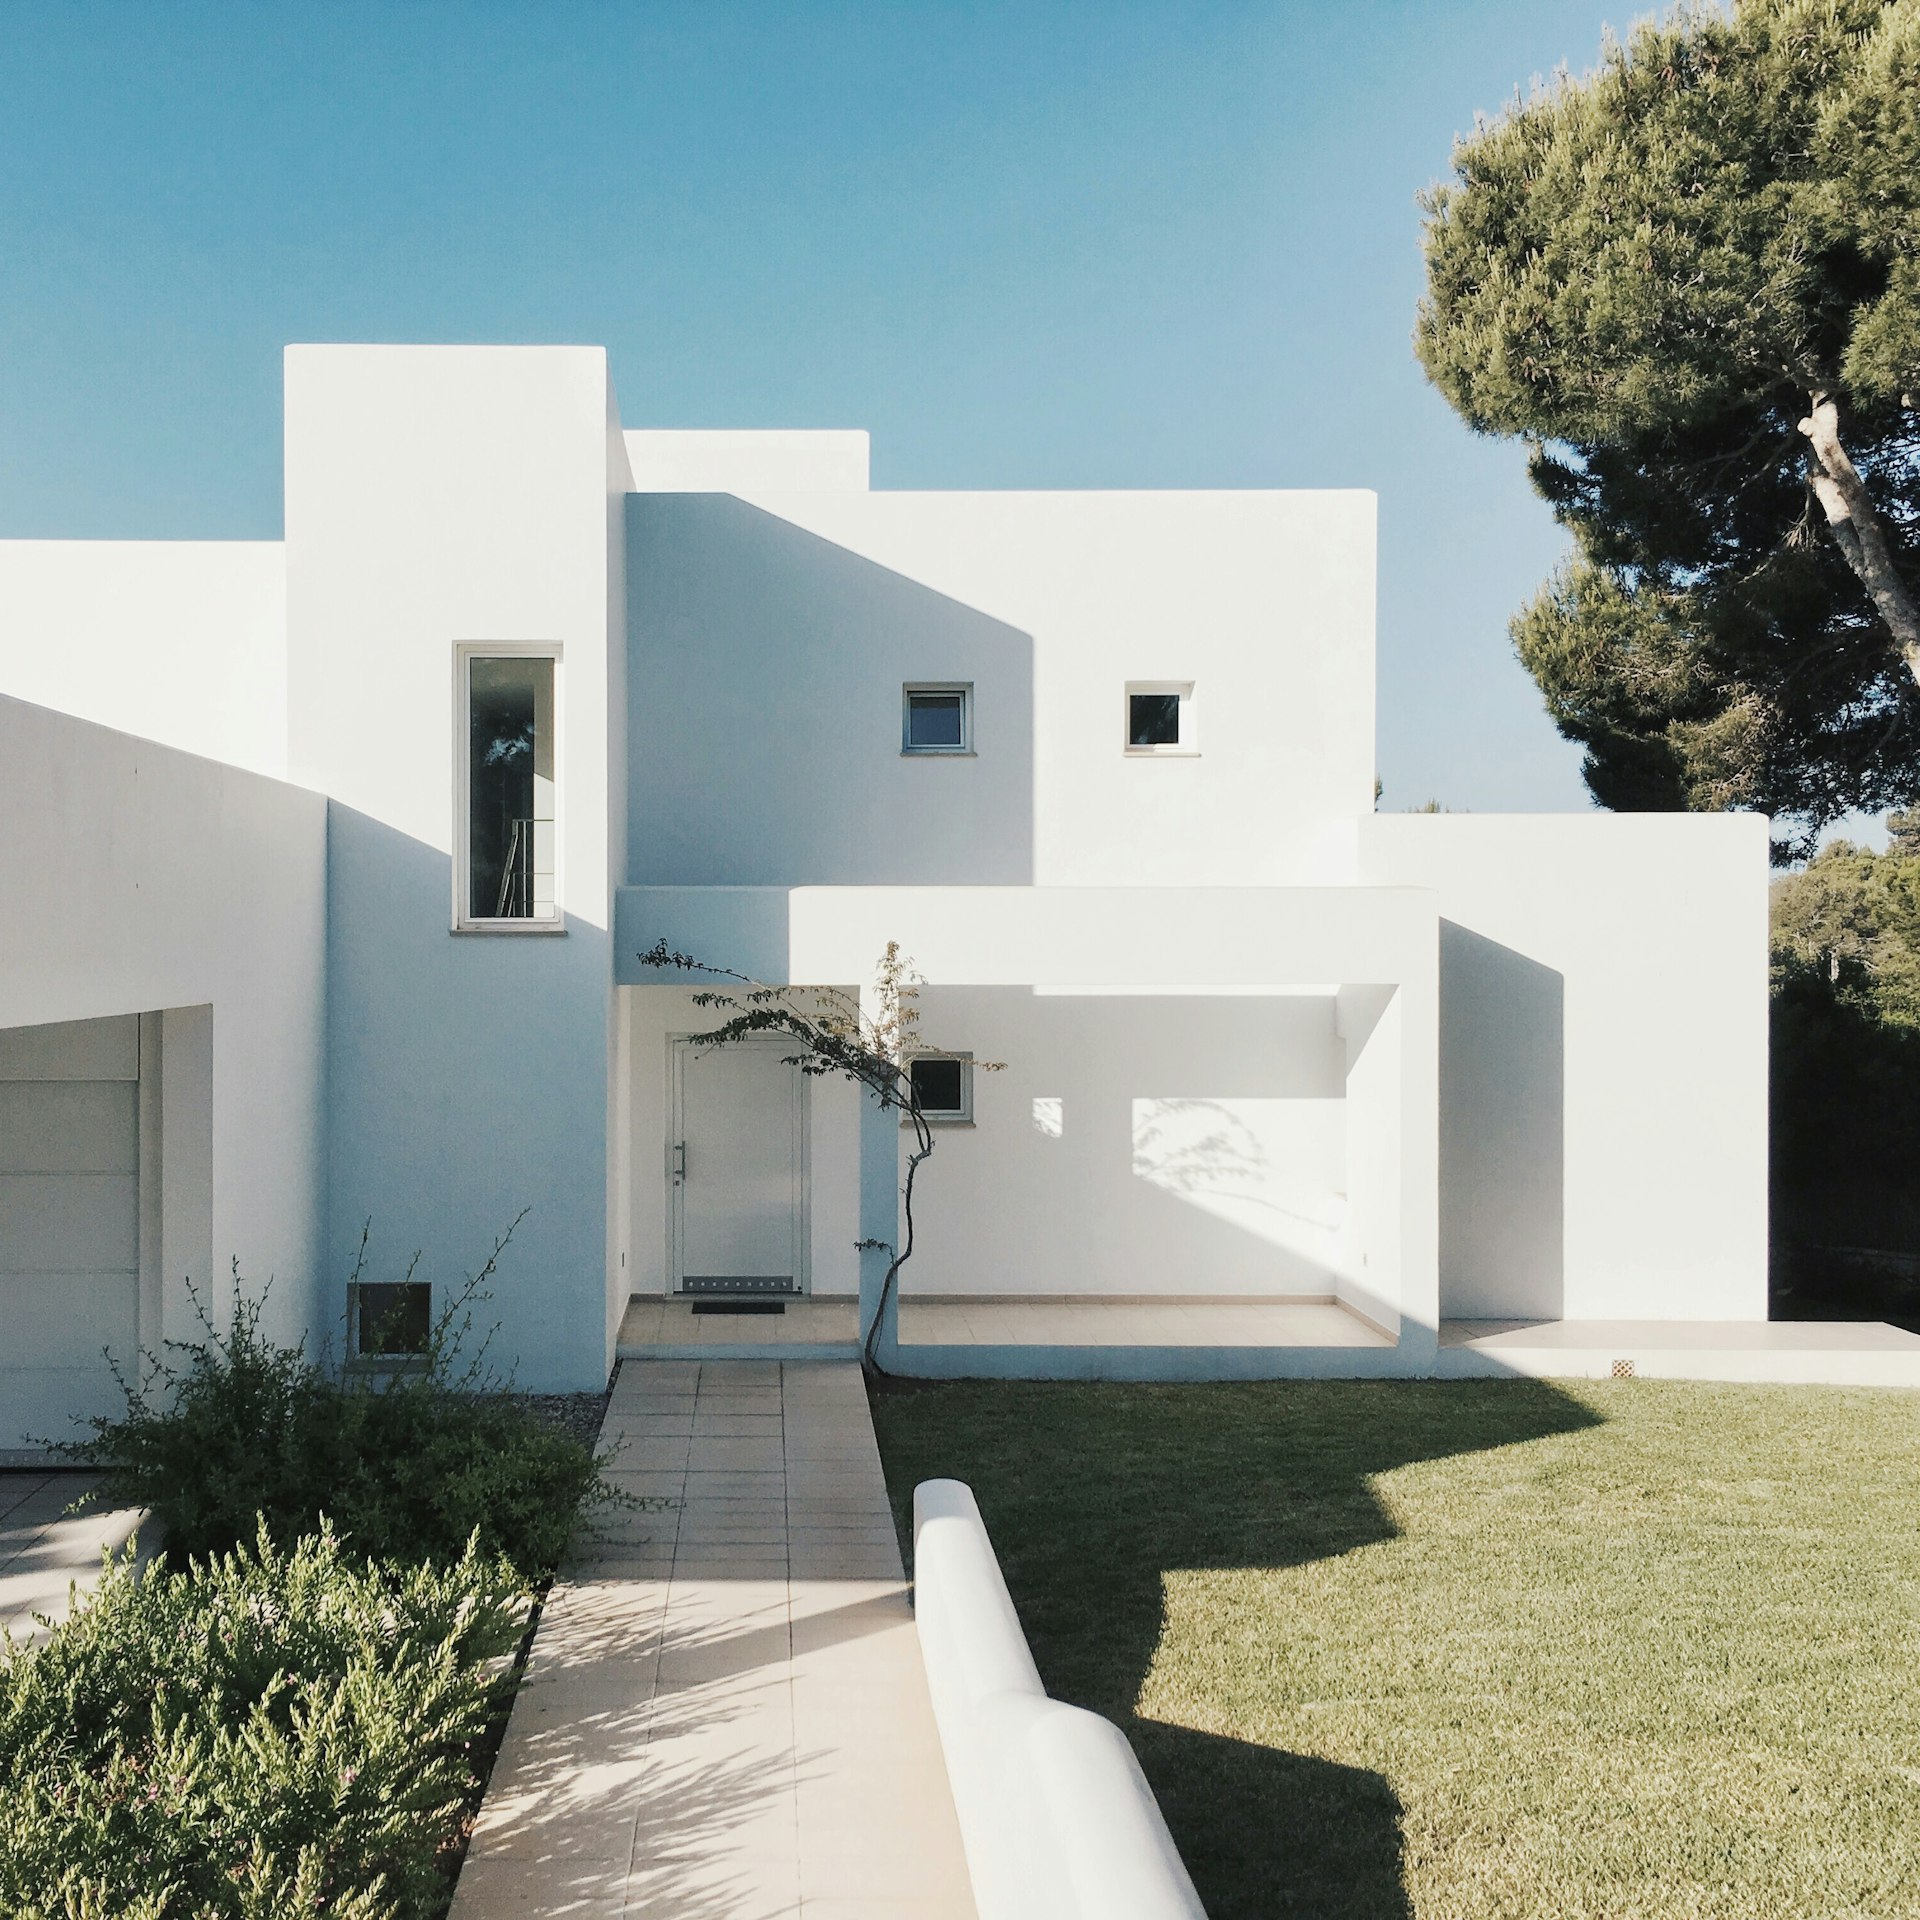
Residential
[City, State]
Wood-framed superstructure with steel moment frames at large openings, over a stepped reinforced-concrete foundation and retaining walls following the slope.
Industrial
[City, State]
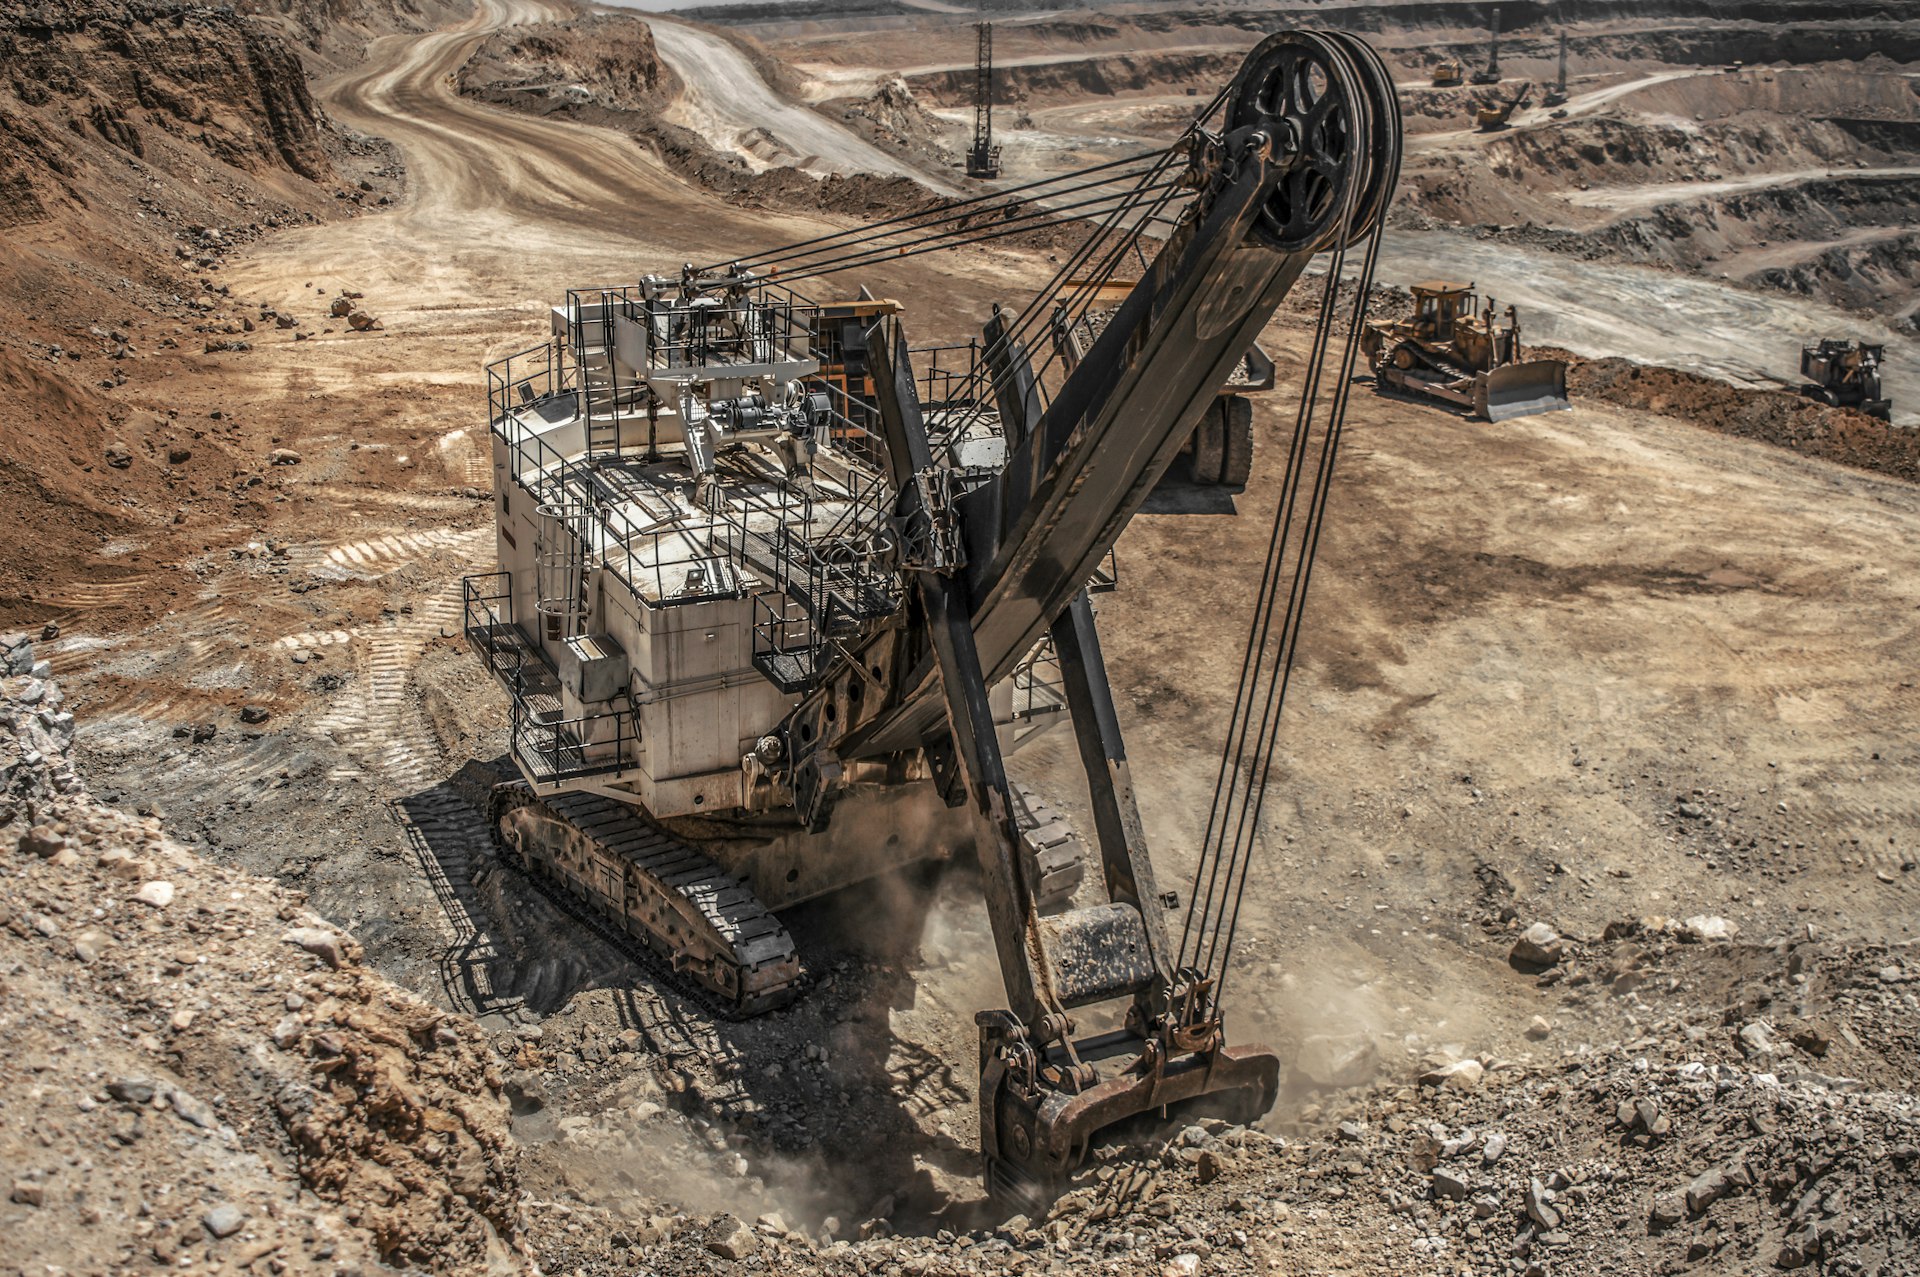
Reinforced-concrete equipment foundations with vendor-specified anchorage, and a braced structural-steel pipe rack spanning the process area.
Tell us about your project and we'll respond with availability, the right scope, and clear next steps.