Loading…
Licensed Professional EngineersServing New York
+1 (862) 332-1486
Licensed Professional EngineersServing New York
+1 (862) 332-1486Project
Steel-framed expansion with joist-and-deck roof, tied into the existing building's lateral system through a designed interface line.
This is an illustrative sample entry showing the portfolio format. Replace it with a verified, client-approved project in content/projects.ts.
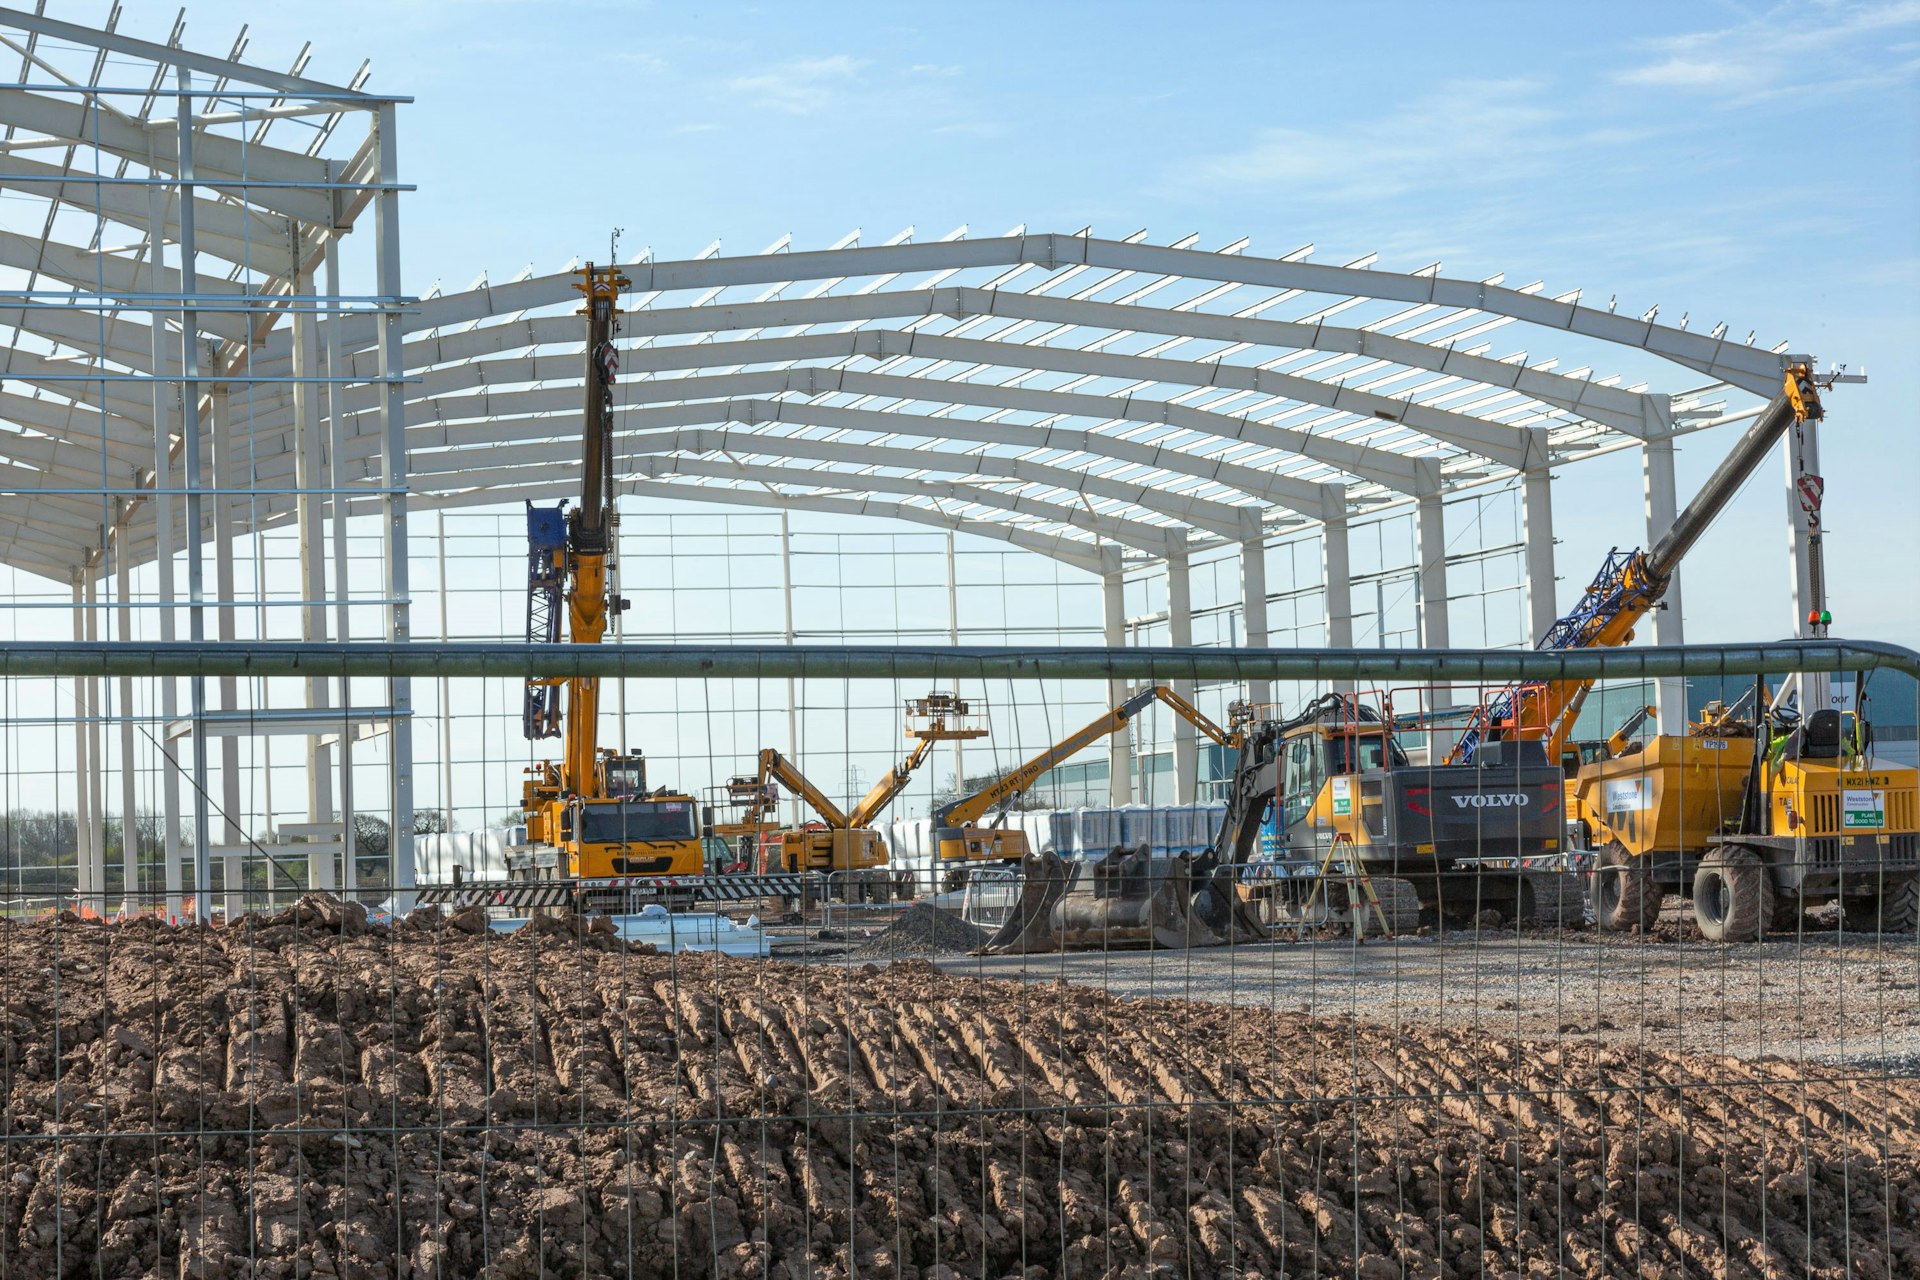
Steel-framed expansion with joist-and-deck roof, tied into the existing building's lateral system through a designed interface line.
Existing tilt-up and steel building remaining fully operational during construction, with the demising wall opened in phases.
Sample outcome summary: operations continued through construction and the phased openings proceeded per the temporary-bracing plan. Replace with a verified project narrative.
Image placeholder
Slab-on-grade placement — placeholder
1200 × 900 recommended
Image placeholder
Phasing diagram excerpt — placeholder
1200 × 900 recommended
Send us your project information and we'll respond with scope, availability, and next steps.