Loading…
Licensed Professional EngineersServing New York
+1 (862) 332-1486
Licensed Professional EngineersServing New York
+1 (862) 332-1486Project
Load-bearing masonry walls and heavy-timber floors, supplemented with new steel framing at openings and a strengthened diaphragm-to-wall load path.
This is an illustrative sample entry showing the portfolio format. Replace it with a verified, client-approved project in content/projects.ts.
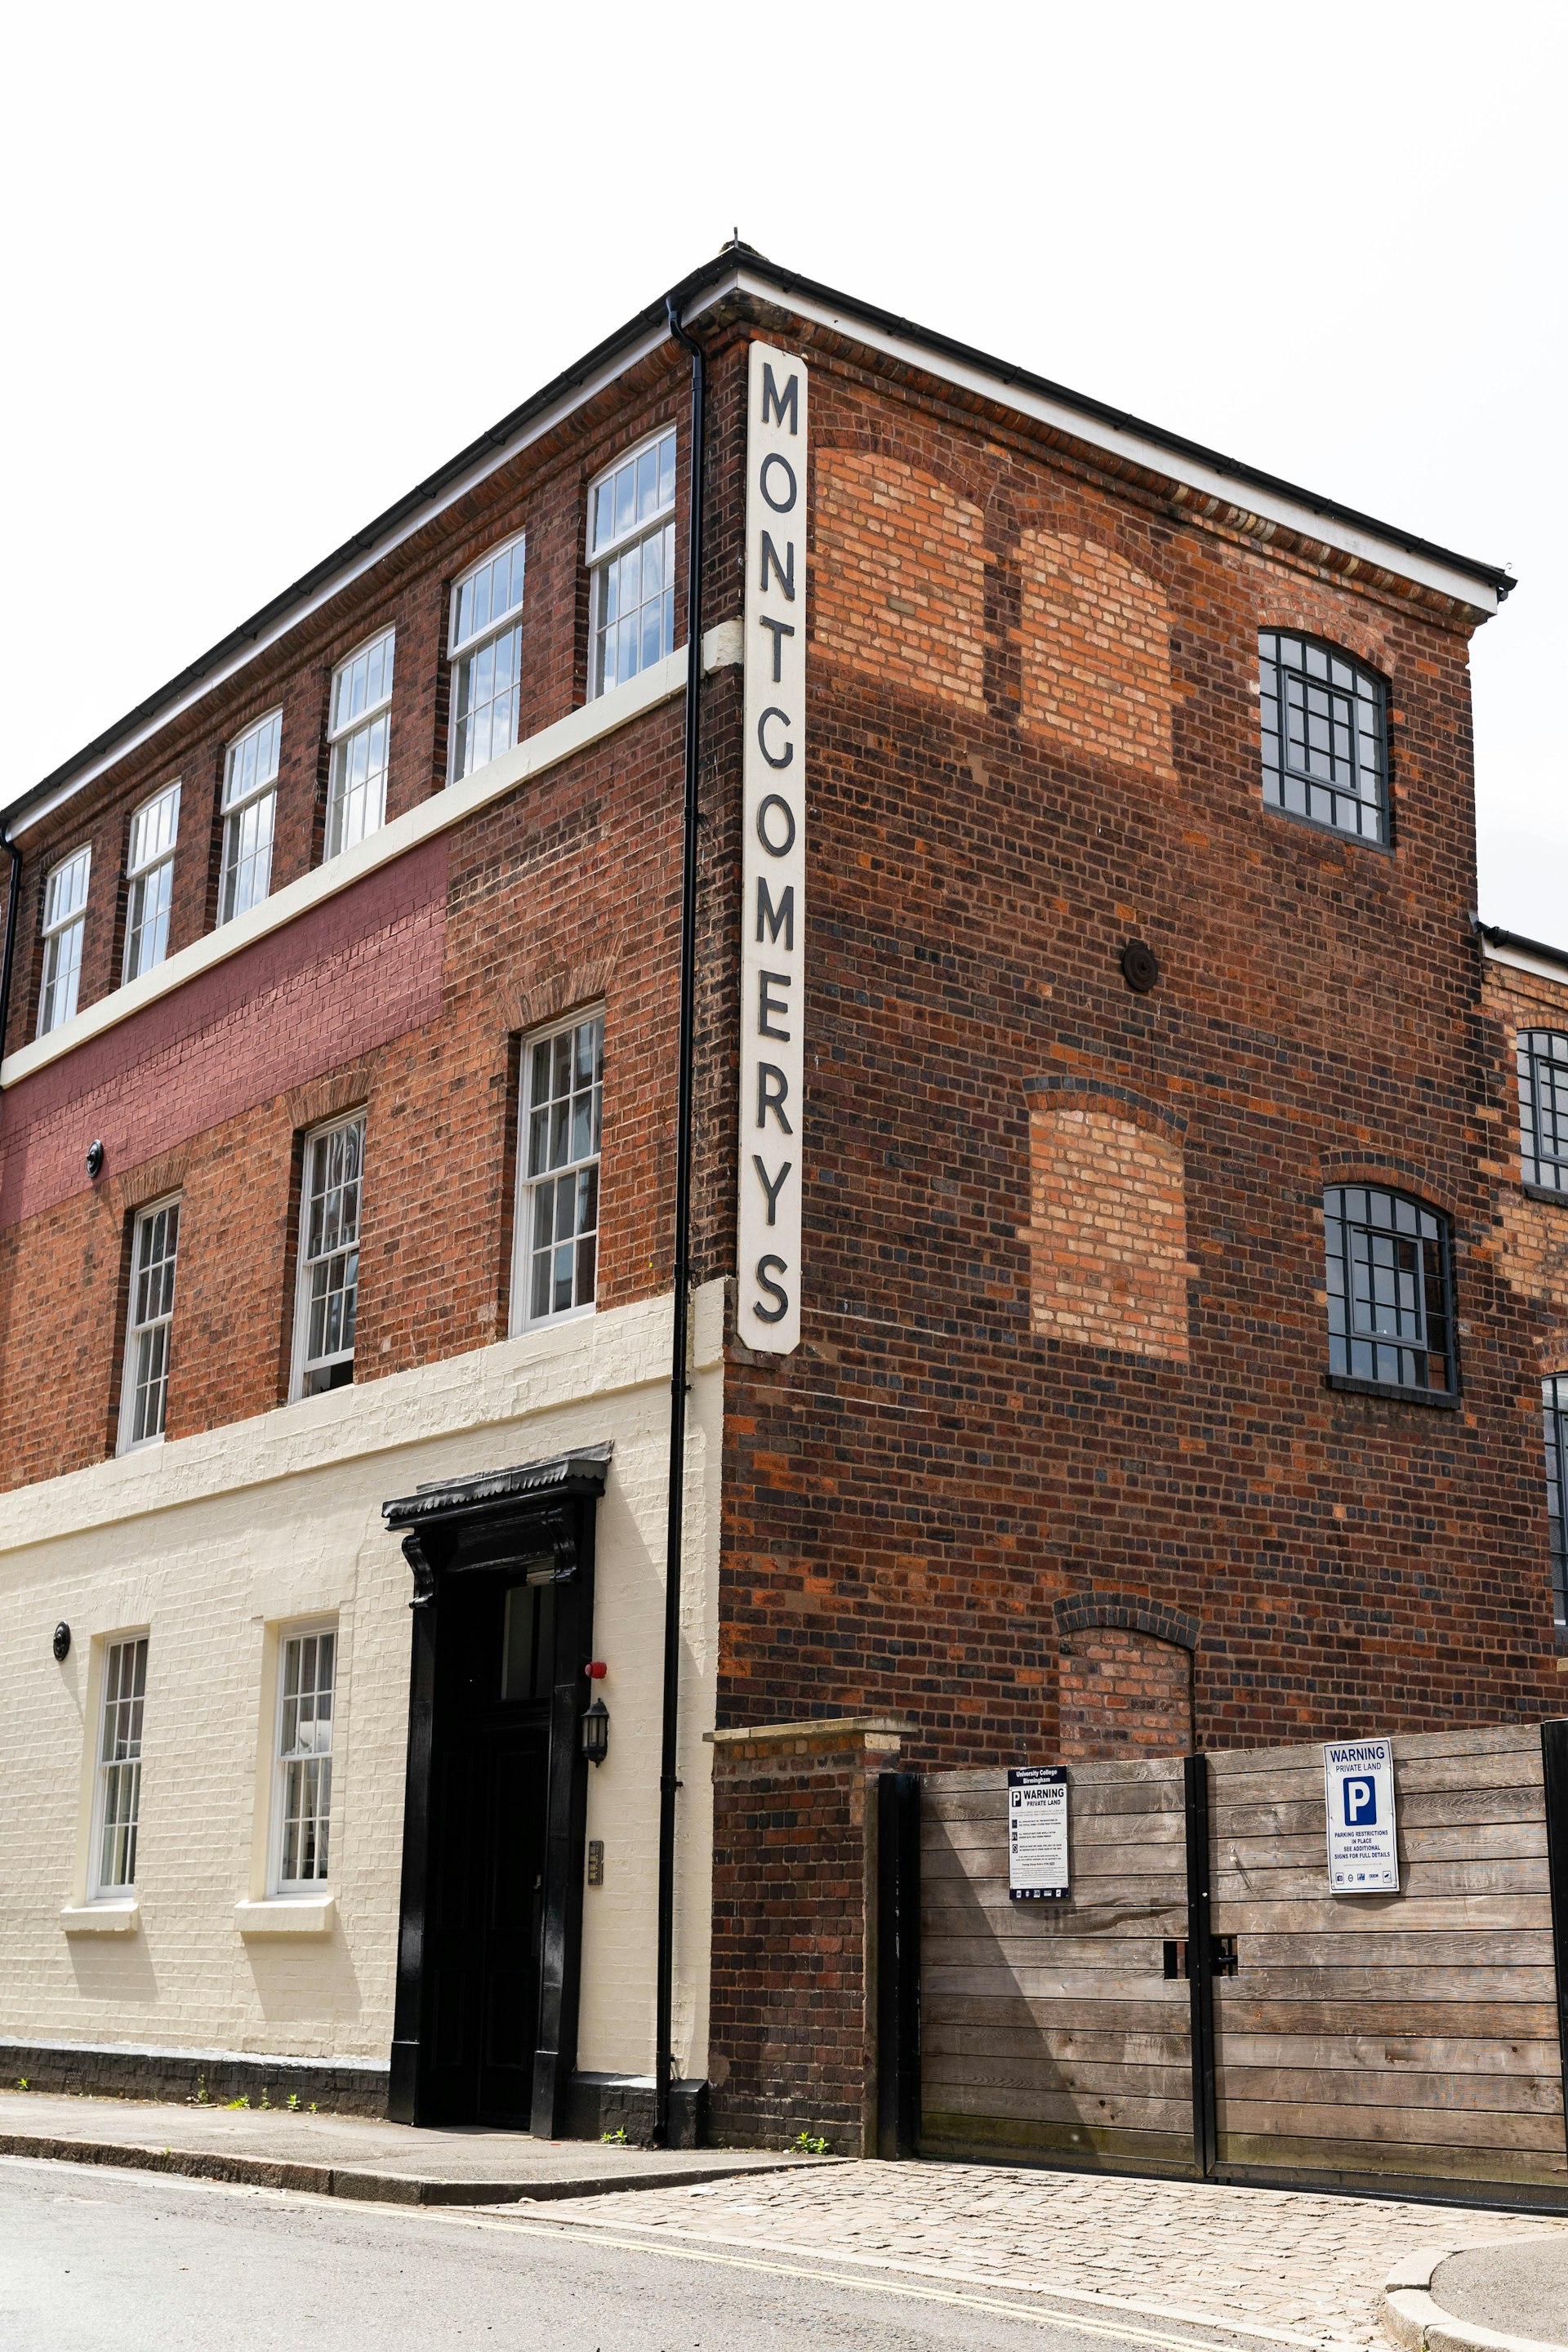
Load-bearing masonry walls and heavy-timber floors, supplemented with new steel framing at openings and a strengthened diaphragm-to-wall load path.
Century-old load-bearing masonry with deteriorated mortar at the parapets, undocumented floor framing, and prior unpermitted alterations discovered during assessment.
Sample outcome summary: the building was reoccupied under its new use with the historic interior finishes retained. Replace with a verified project narrative.
Image placeholder
New steel at floor opening — placeholder
1200 × 900 recommended
Image placeholder
Wall anchor detail excerpt — placeholder
1200 × 900 recommended
Send us your project information and we'll respond with scope, availability, and next steps.