Loading…
Licensed Professional EngineersServing New York
+1 (862) 332-1486
Licensed Professional EngineersServing New York
+1 (862) 332-1486Service
Design and assessment of equipment platforms, machinery supports, pipe racks, mezzanines, foundations, access structures, and industrial modifications.
Industrial structures carry real, measured loads: machinery, vibration, impact, thermal movement, and the day-to-day demands of operating facilities. We design and assess the platforms, supports, foundations, and modifications that keep plants producing — with attention to installation windows, shutdown constraints, and maintenance access.
Yes — vendor general-arrangement drawings, anchor layouts, and load data are the normal starting point for platforms and foundations. We flag gaps in the vendor data early so procurement can close them.
That is a common evaluation. We review available drawings, verify conditions in the field where accessible, and calculate the capacity of the existing members for the proposed loads. Where reinforcement is needed, we design it.
Yes. We plan field verification and construction details around operating constraints, and can sequence modifications so critical systems stay in service.
Commercial
[City, State]
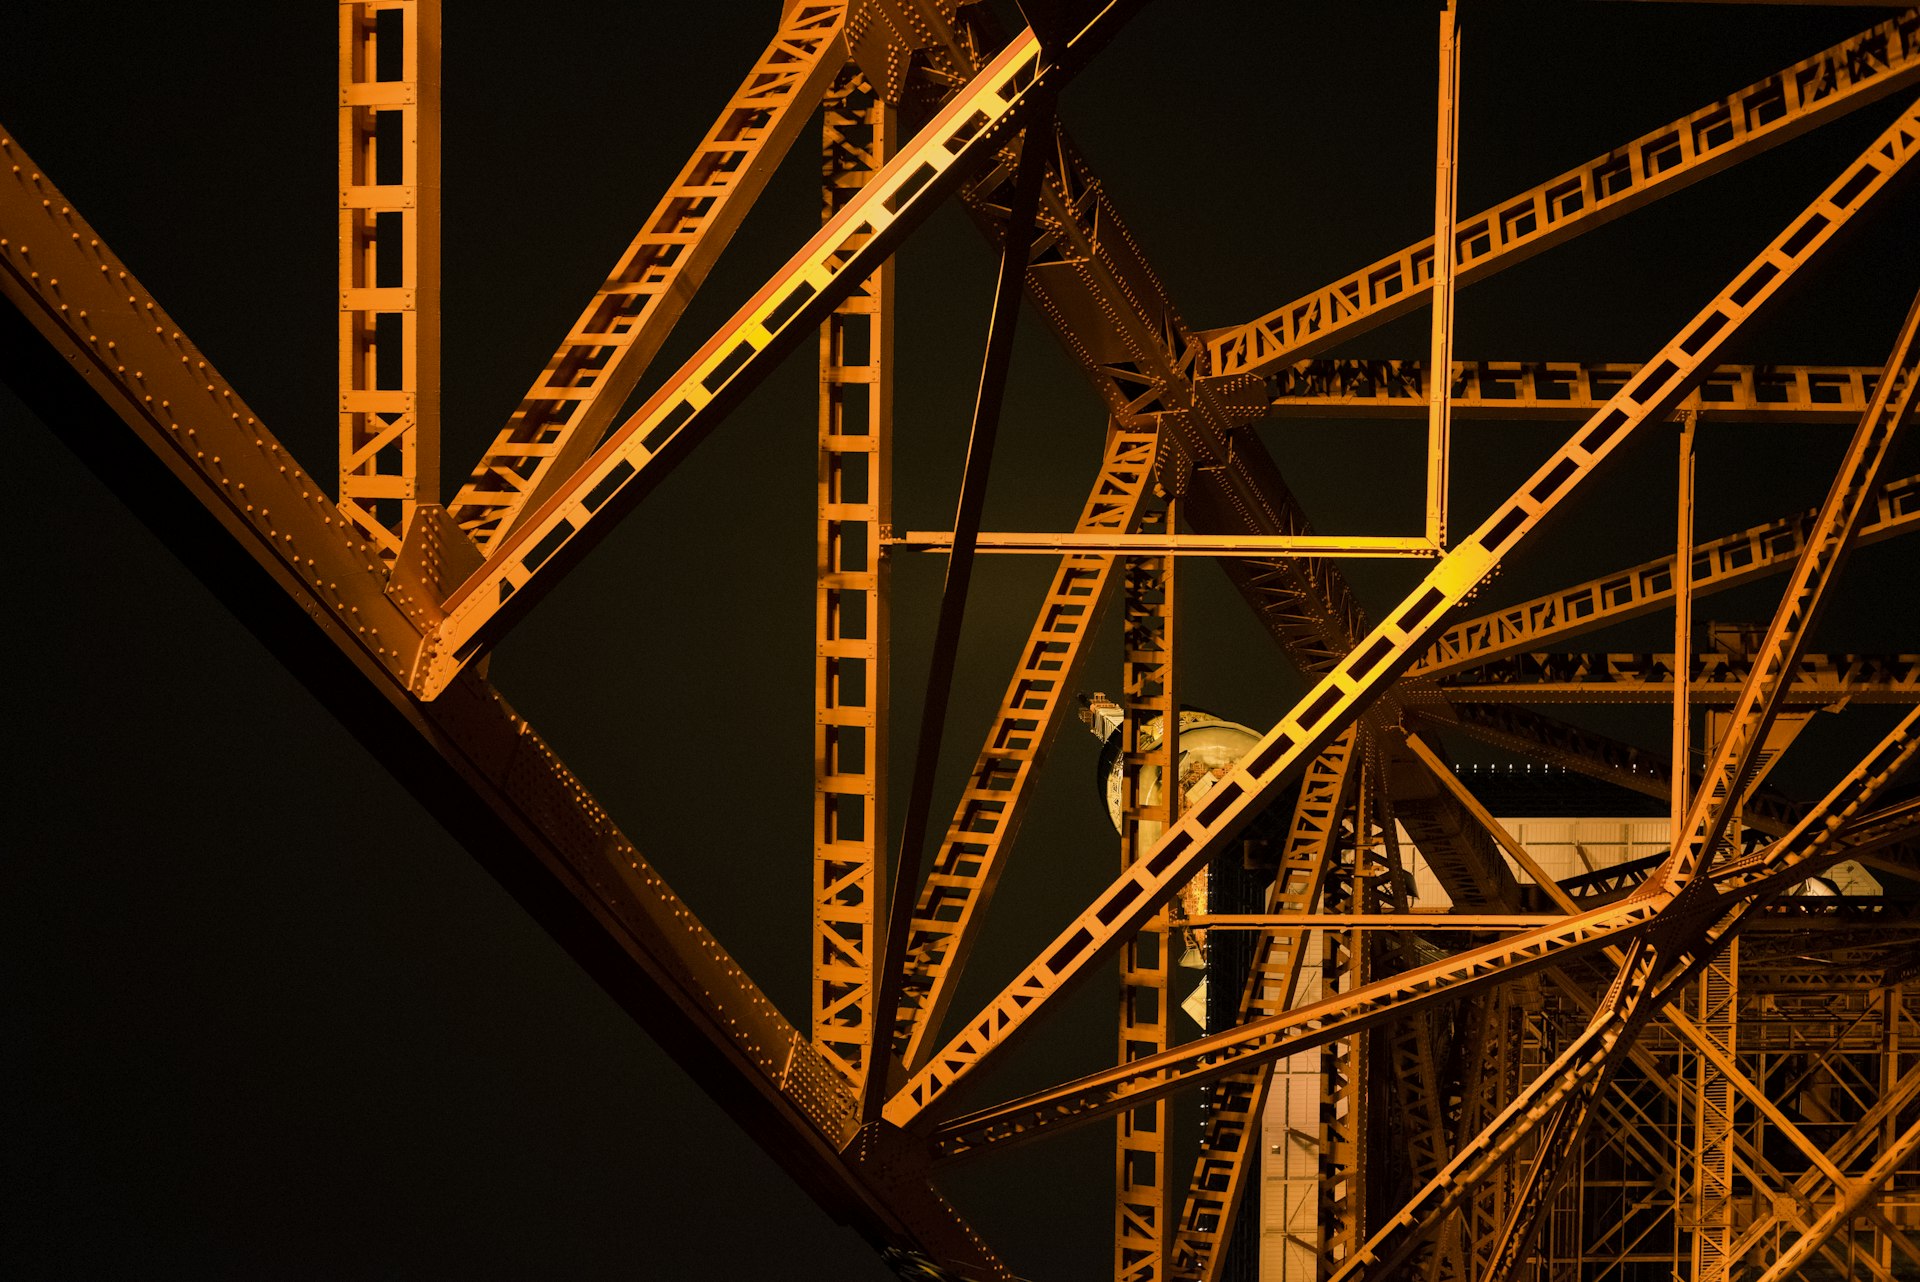
Composite steel floor framing on a braced-frame lateral system, with spread footings and grade beams below grade.

Residential
[City, State]
Wood-framed superstructure with steel moment frames at large openings, over a stepped reinforced-concrete foundation and retaining walls following the slope.
Industrial
[City, State]
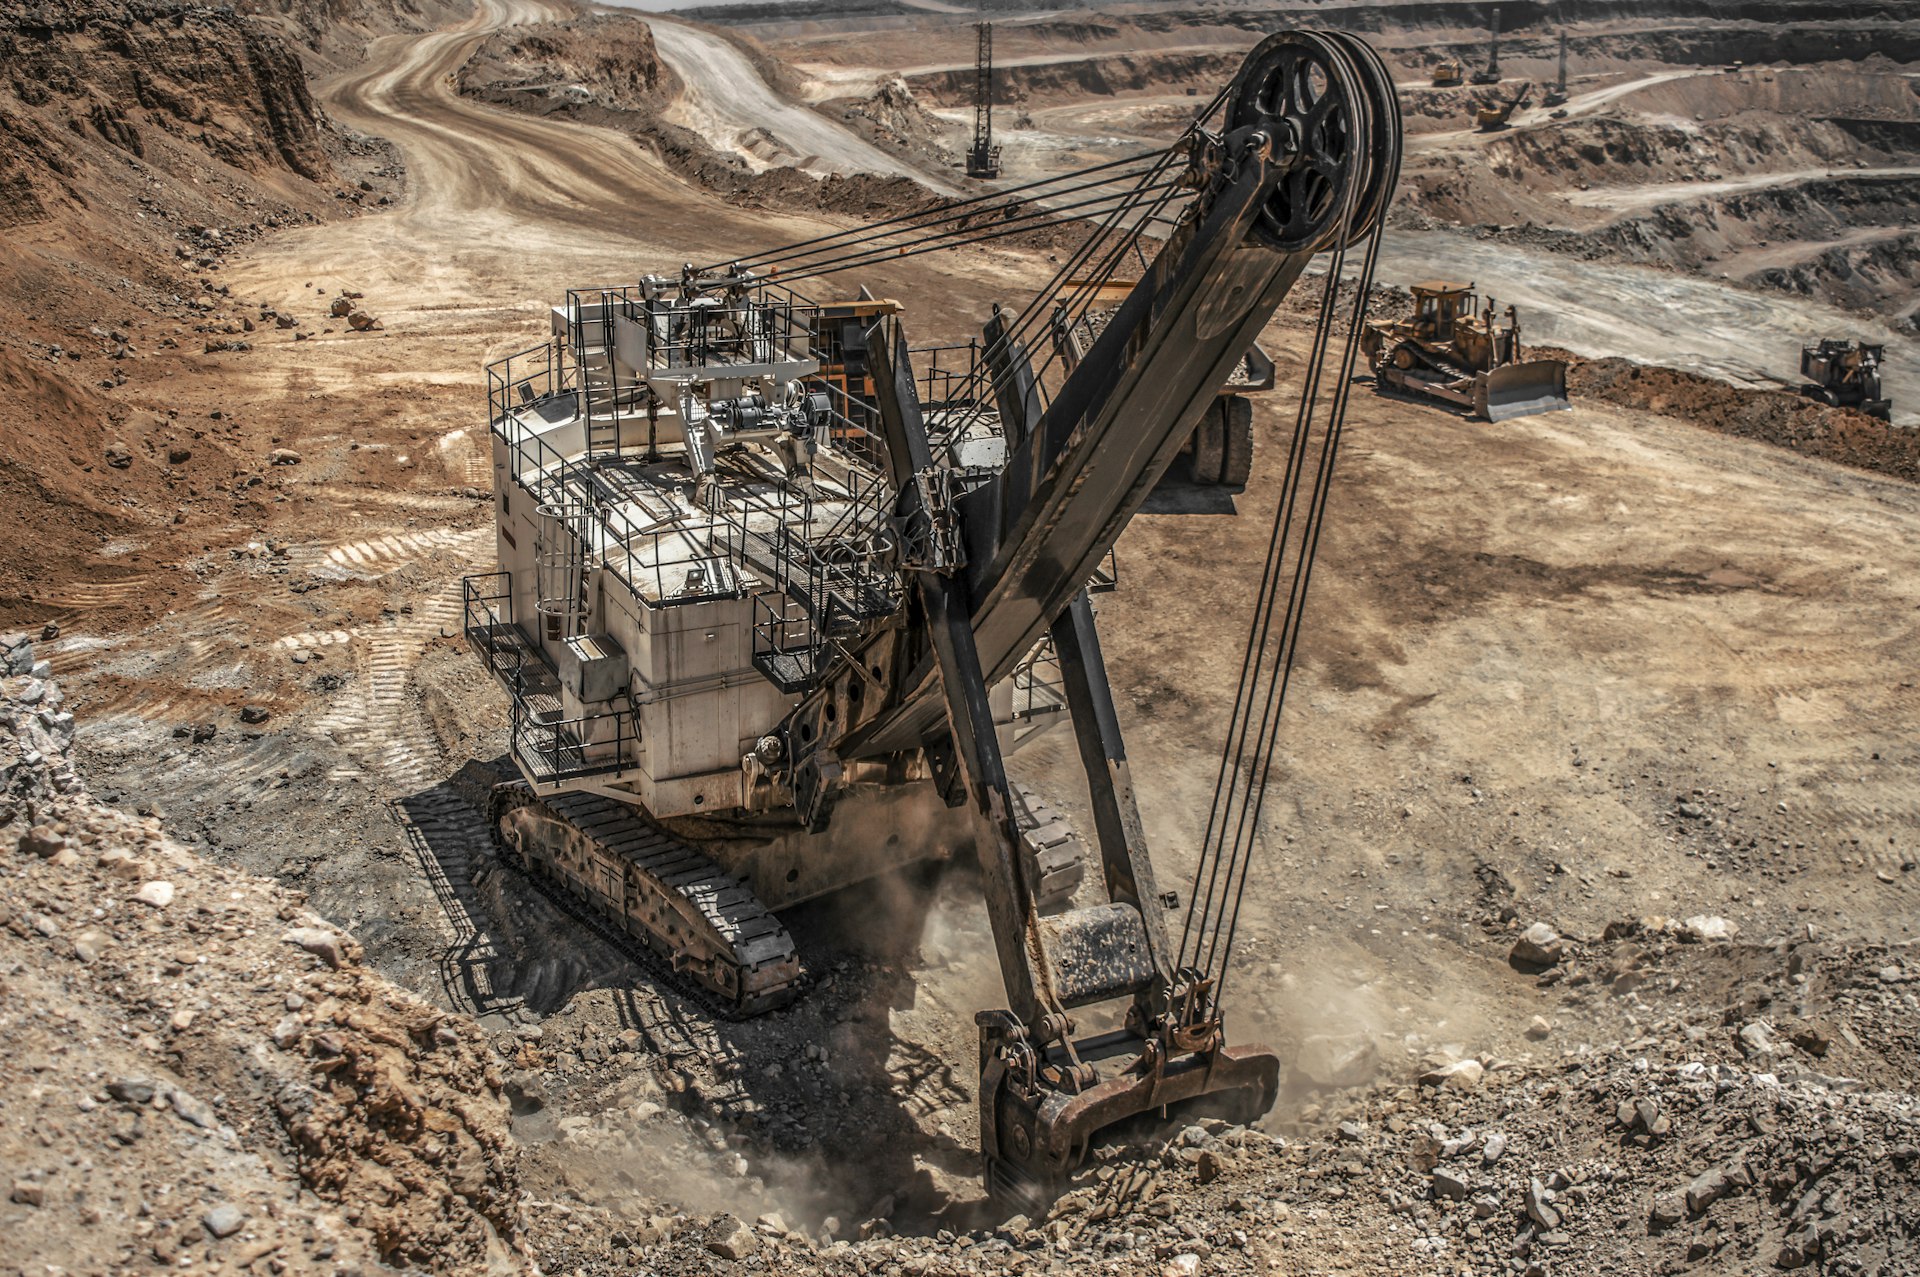
Reinforced-concrete equipment foundations with vendor-specified anchorage, and a braced structural-steel pipe rack spanning the process area.
Tell us about your project and we'll respond with availability, the right scope, and clear next steps.