Loading…
Licensed Professional EngineersServing New York
+1 (862) 332-1486
Licensed Professional EngineersServing New York
+1 (862) 332-1486Service
Structural engineering for alterations, additions, changes in occupancy, tenant improvements, retrofits, and building reuse.
Working within an existing building is a different discipline than designing a new one. We help owners and design teams alter, expand, and repurpose existing structures — evaluating what's there, designing what's new, and stitching the two together with details that respect both the code and the realities of construction in an occupied or historic building.
Sometimes. Existing-building codes tie upgrade requirements to the nature of the change — occupancy, loads, and the extent of alteration. We evaluate what the specific change triggers and look for compliant paths that limit unnecessary structural work.
It depends on the capacity of the existing structure and foundations, which is exactly what the first phase of the engagement determines. Where capacity falls short, we design reinforcement and weigh it against lighter-weight addition strategies.
We plan for them: targeted exploratory openings where warranted, conservative assumptions where access isn't possible, and details with built-in adaptability. When construction reveals something different, we evaluate the documented field condition and respond within the construction-support scope.
Renovation
[City, State]
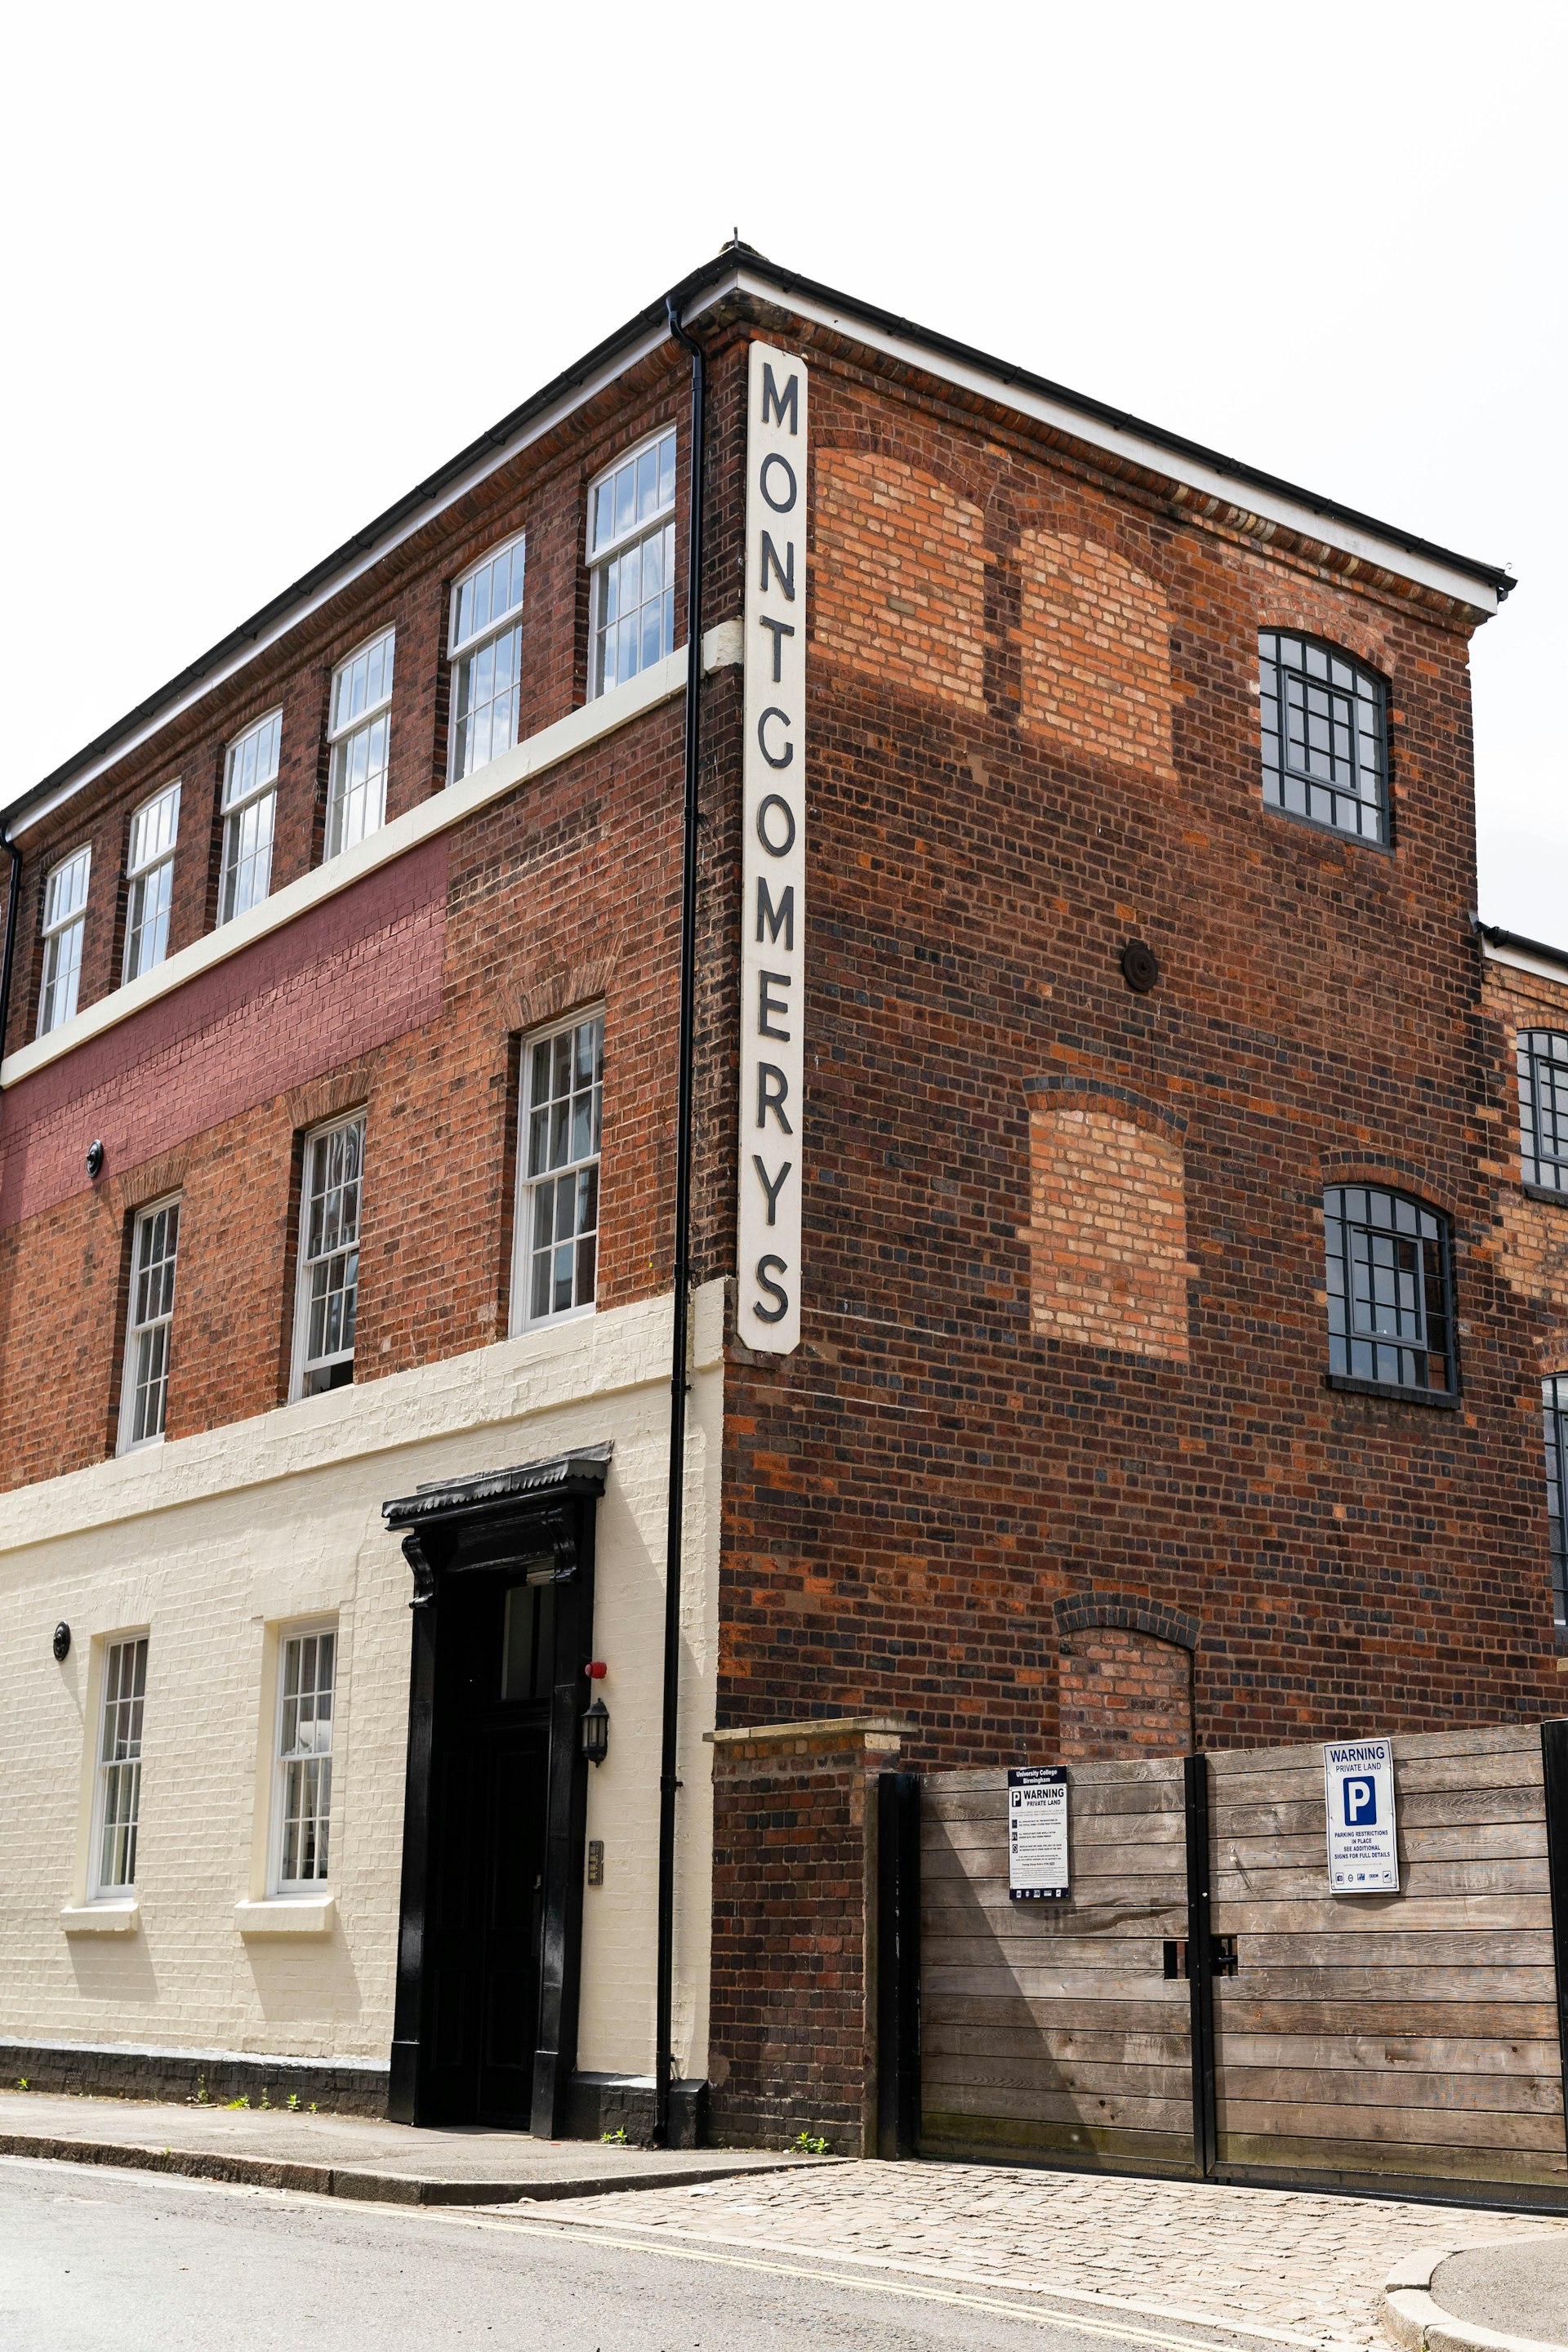
Load-bearing masonry walls and heavy-timber floors, supplemented with new steel framing at openings and a strengthened diaphragm-to-wall load path.

Residential
[City, State]
Wood-framed addition tied to the existing house, with a flush steel beam replacing the removed bearing wall between kitchen and living areas.
Tell us about your project and we'll respond with availability, the right scope, and clear next steps.