Loading…
Licensed Professional EngineersServing New York
+1 (862) 332-1486
Licensed Professional EngineersServing New York
+1 (862) 332-1486Project
Wood-framed superstructure with steel moment frames at large openings, over a stepped reinforced-concrete foundation and retaining walls following the slope.
This is an illustrative sample entry showing the portfolio format. Replace it with a verified, client-approved project in content/projects.ts.
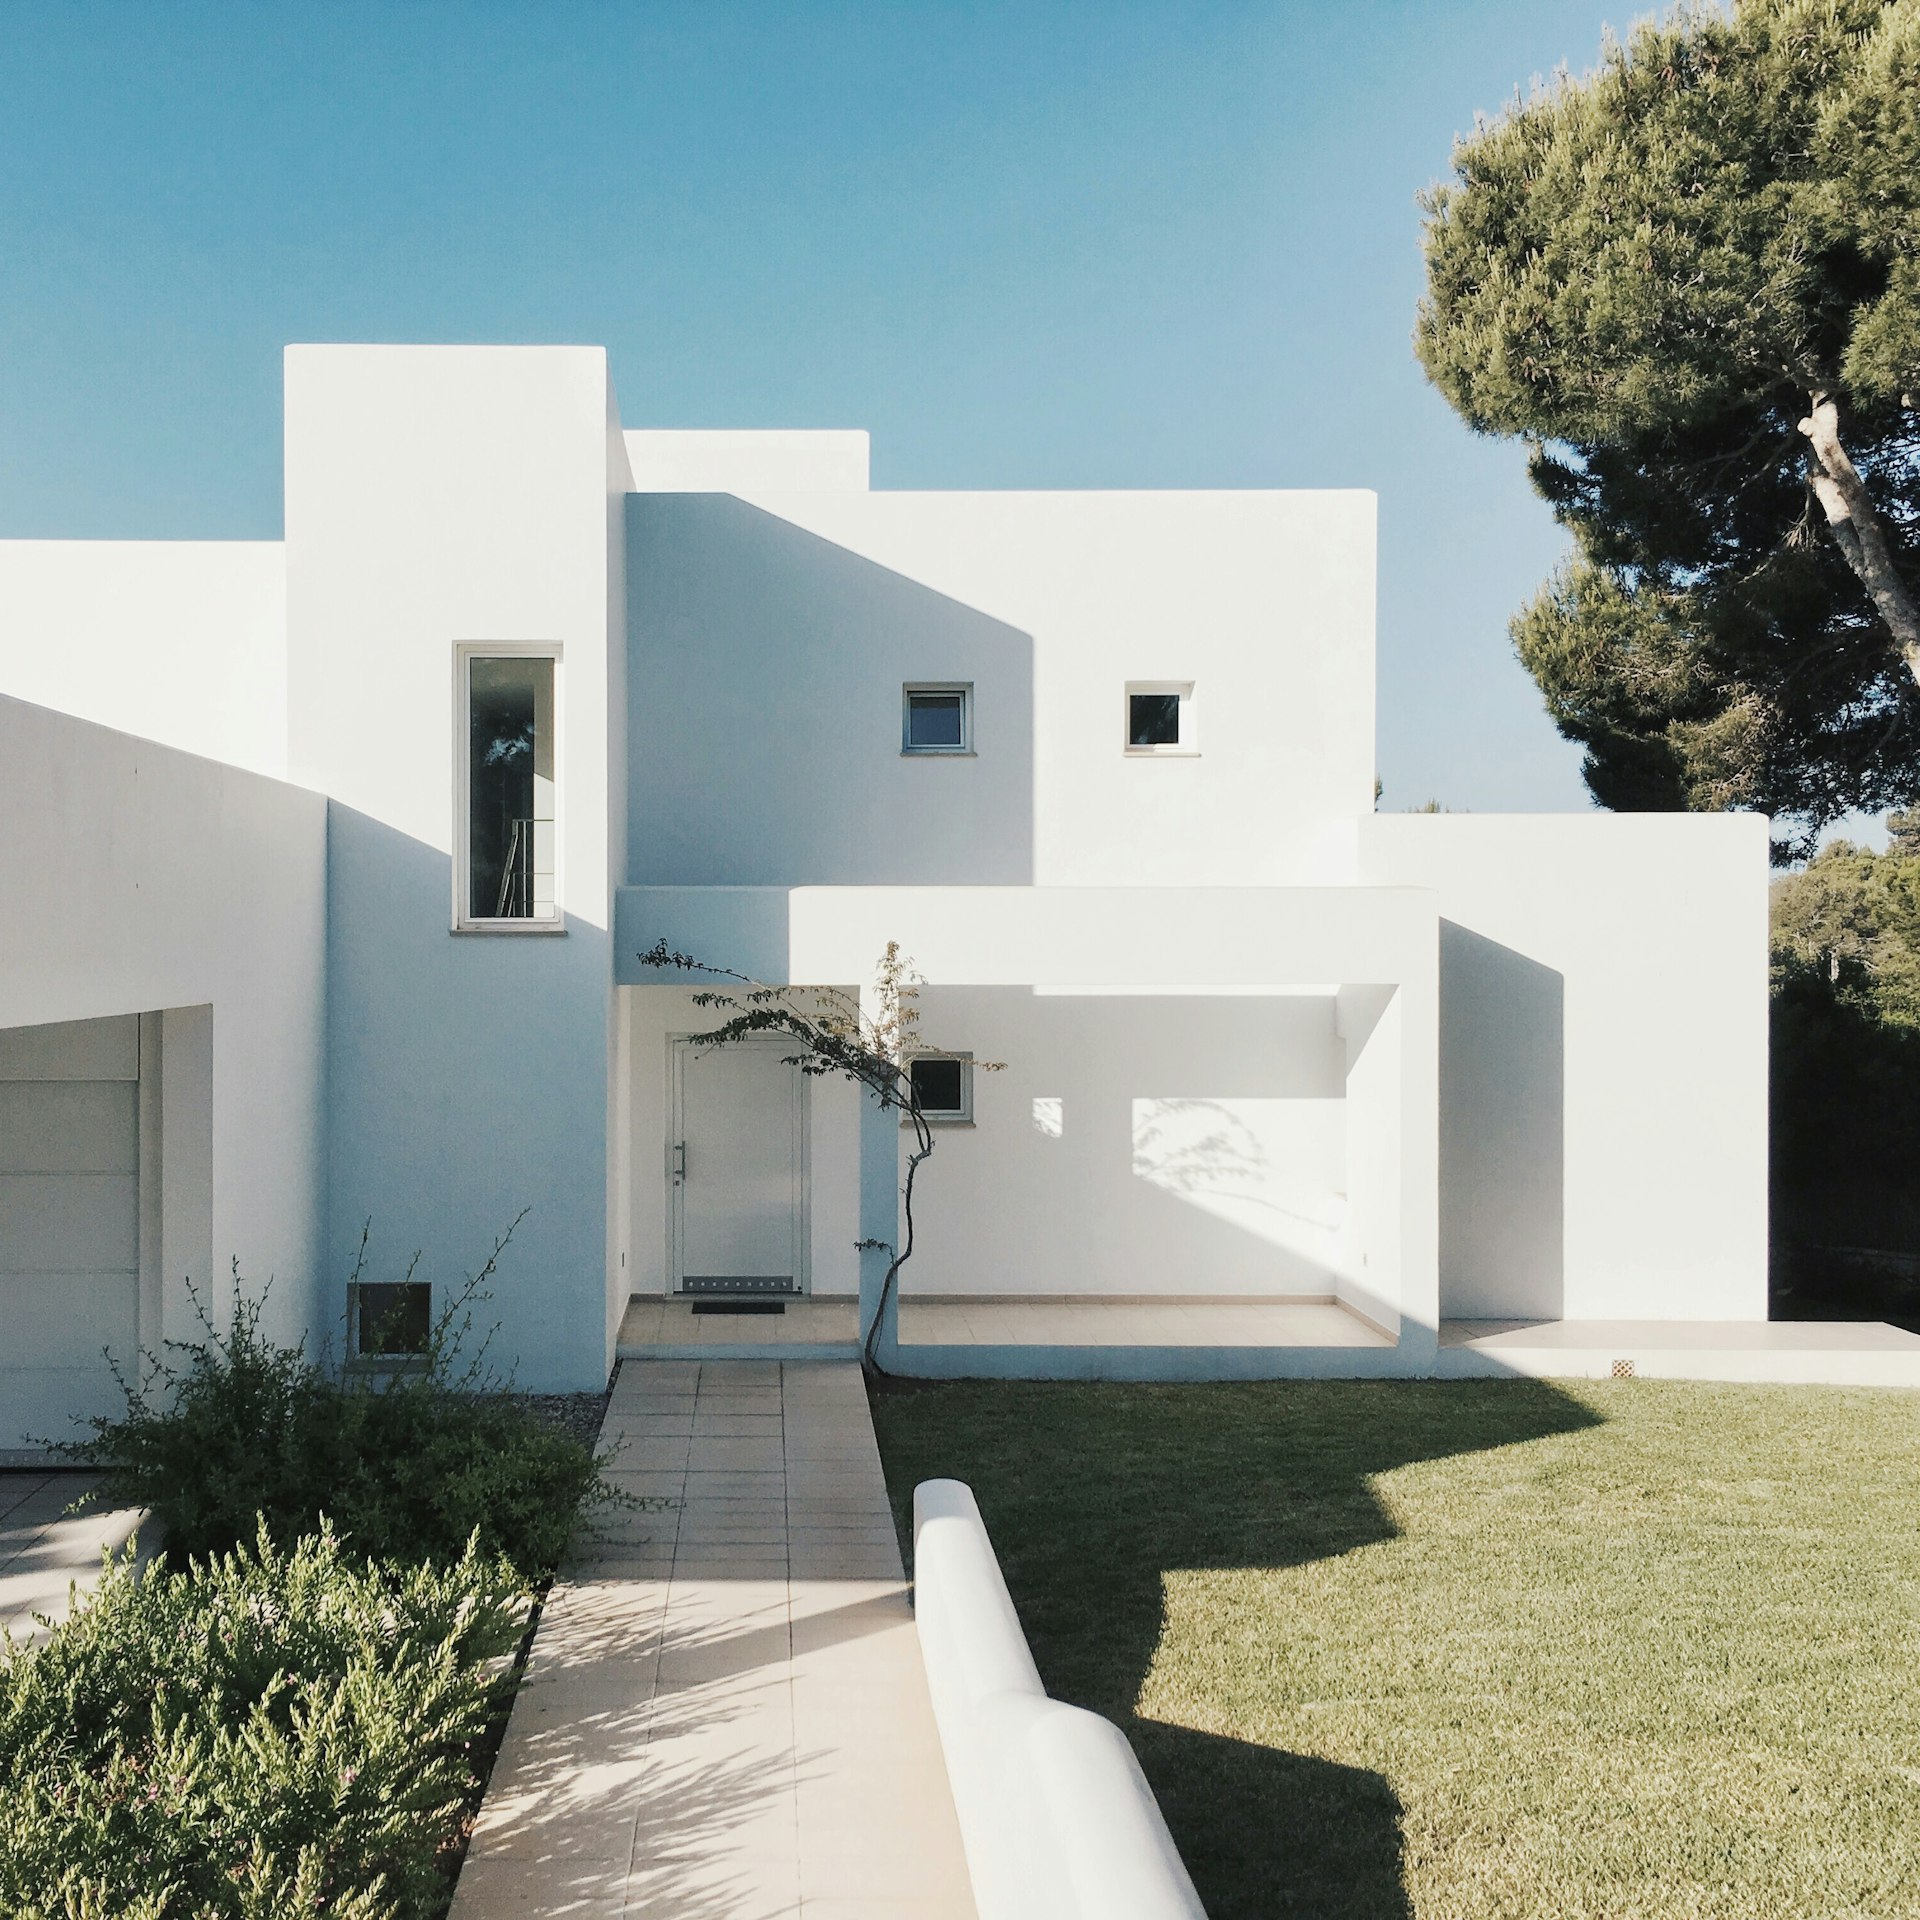
Wood-framed superstructure with steel moment frames at large openings, over a stepped reinforced-concrete foundation and retaining walls following the slope.
Steeply sloped lot with variable bearing depth and site drainage directed around the building pad.
Sample outcome summary: the stepped foundation placed without redesign and the exposed timber structure met the architect's intent. Replace with a verified project narrative.
Image placeholder
Stepped foundation in progress — placeholder
1200 × 900 recommended
Image placeholder
Exposed glulam living-room framing — placeholder
1200 × 900 recommended
Send us your project information and we'll respond with scope, availability, and next steps.